LauraPaolillo

BEDS2
BATHS2 full
SQUARE FEET1,458
MLS#B26098246
STATUSActive
PROPERTY TYPEResidential - Townhouse
SUBDIVISIONWEITZER SUB 3
Property Description
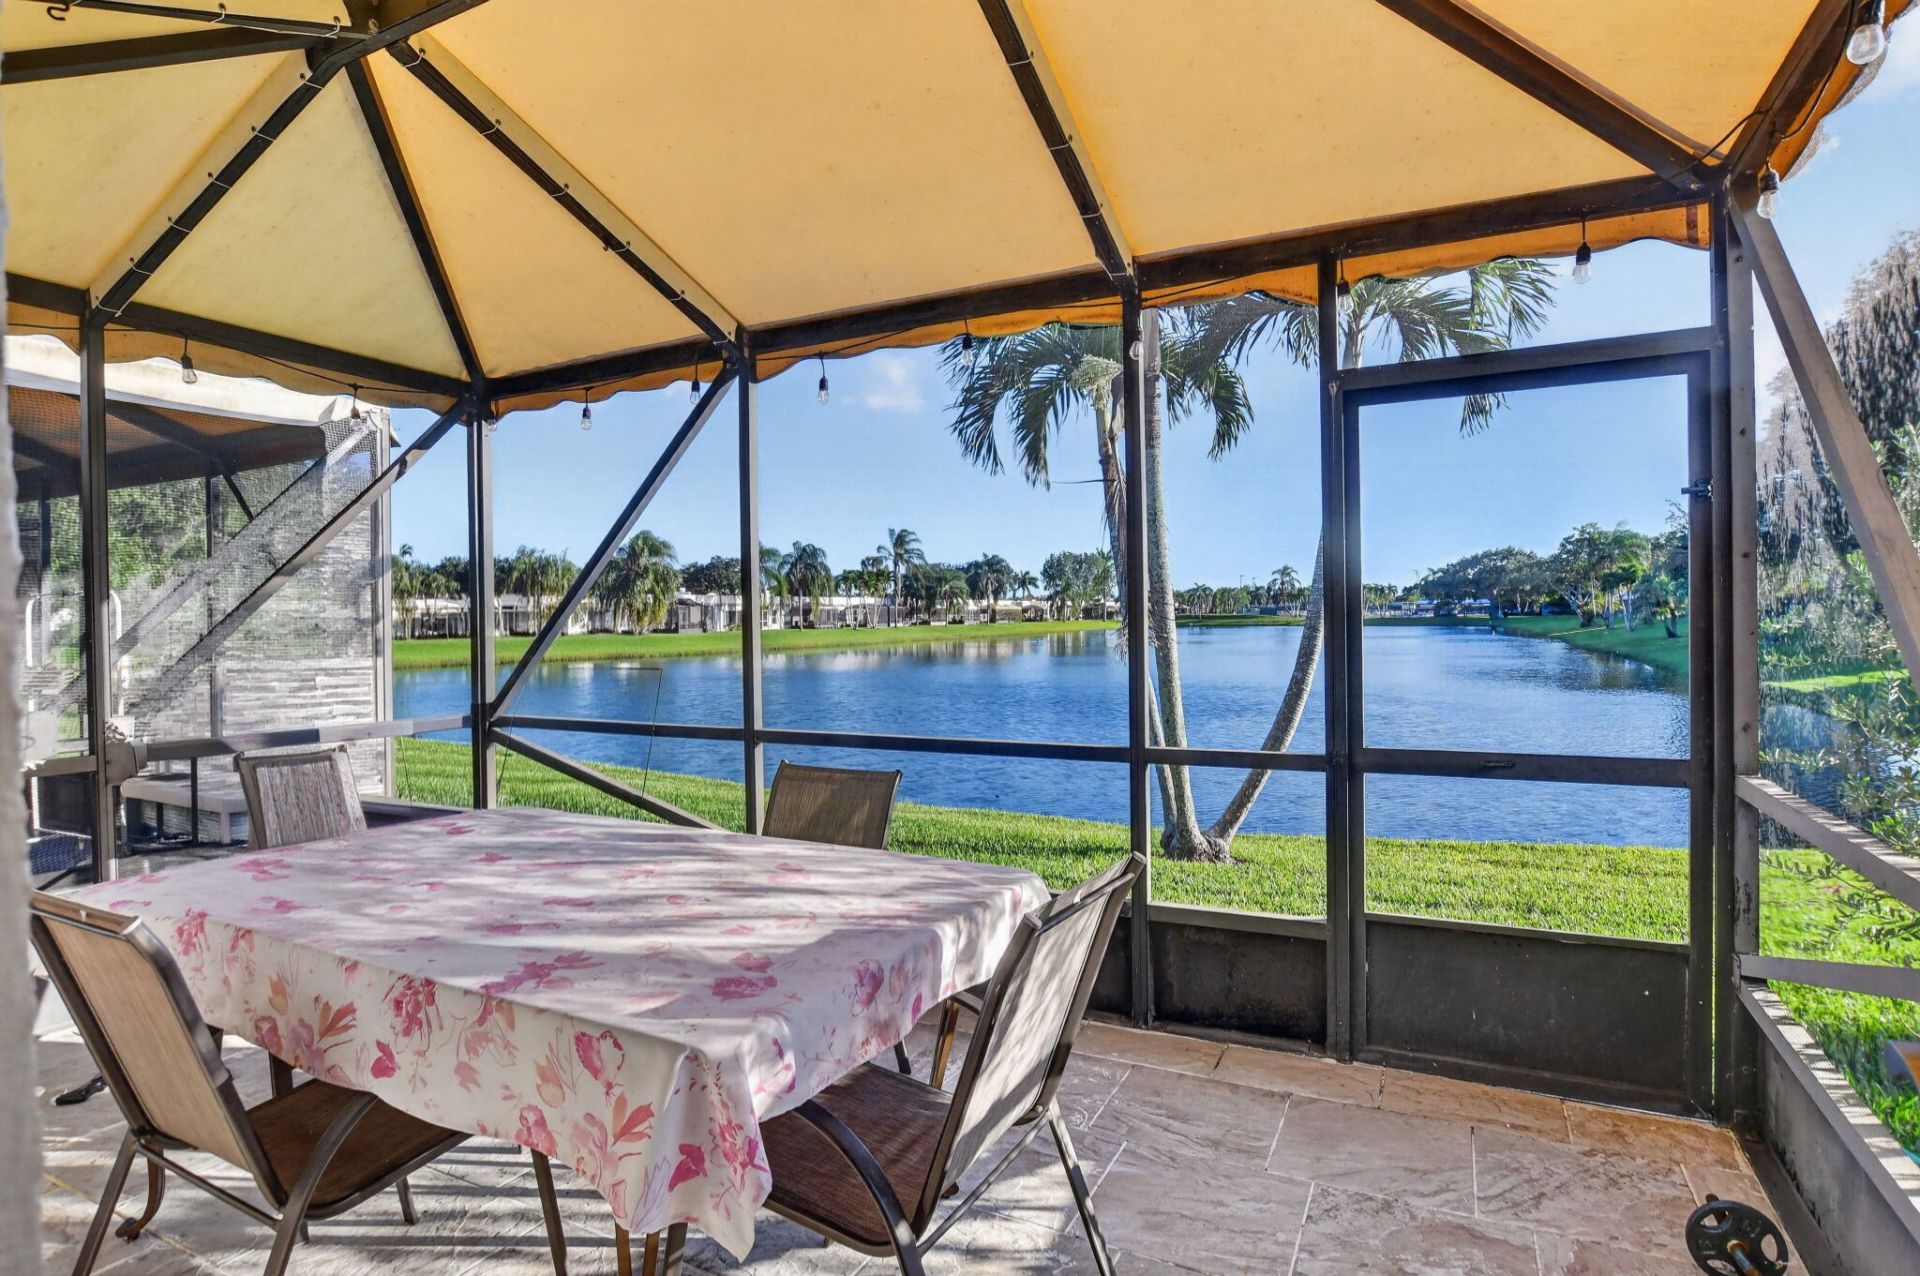
Welcome to your updated 2bed/2bath villa with covered/screened back patio overlooking the best community lakeview. Tons of amazing features including: renovated kitchen with slow-close shaker cabinets and marble countertops, SS appliances, tile floors throughout living area and waterproof vinyl flooring in bedrooms, updated bathroom vanities and master bathroom shower, living room impact window, updated plumbing system (2023), plus a one-car garage with a newly installed motor and double-long driveway for ample parking. Town Villas covers lots of features at a low HOA fee such as cable, internet, and lawn care, roof maintenance/replacement, and common areas. Amenities: pool, jacuzzi, shuffleboard, tennis courts, bocce ball, card and billiard room, sauna, gym, event room. Come take a look!
Property Features
Property Type: Residential - Townhouse
Cooling: Central Air, Ceiling Fan(s), Electric
Garage: 2 car attached
Heating: Central, Electric
Home Style: Ranch, Spanish
Roof Type: Other, Spanish Tile
Stories: 1.0
Taxes: $3,834
Year Built: 1987
Amenities
Pantry
Walk-In Closet(s)
Bedroom Layout - Split
Feature Descriptions
Appliances: Electric Water Heater, Dryer, Disposal, Dishwasher, Electric Range, Ice Maker, Microwave, Refrigerator, Water Heater, Washer, Range
Association: Town Villas
Association Amenities: Billiard Room, Clubhouse, Fitness Center, Game Room, Management, Parking, Pool, Sauna, Shuffleboard Court, Spa/Hot Tub, Tennis Court(s), Manager On Site, Bocce Ball, Community Room, Heated Pool, Library, Street Lights
Association Fee Includes: Cable TV, Internet, Maintenance Grounds, Pest Control, Common Areas, Roof Repairs, Pool Service
Exterior: Block, Concrete, Stucco, CBS
Fencing: None
Flooring: Laminate, Tile
Furnished: Unfurnished
HOA Fee: $425/ Monthly
Hot Tub: Yes
Laundry: Laundry Closet, In Hall, Inside
Parcel#: 00424706060550020
Parking: Driveway, Guest, Garage, Attached Garage, Attached
Parking Notes: Driveway, Guest, Garage, Attached Garage, Attached
Patio/Porch: Patio - Covered, Patio - Screened, Patio
Pets Allowed: Yes, Number Limit, Size Limit, Pet Restrictions Possible
Restrictions: Buyer Approval Required, Limited # Vehicles, Parking - No Boat, Parking - No Commercial Vehicles, Parkin
Sauna: Yes
Security: None
Sewer: Public Sewer
Special View Info: Water, Lake
Sprinkler: Auto Sprinkler, Zoned Sprinkler
SQFT Living: 1227
Structure Type: Villa
Total Rooms: 5
Utilities: Cable Available, Electricity Available, Other, Sewer Available, Water Available
Utilities: Cable Available, Electricity Available, Other, Sewer Available, Water Available
Water: Public
Waterfront Features: Lake Front
Windows: Storm Window(s)
Room Sizes
Living Room: 14 X 22 Level Main
Kitchen: 10 X 10 Level Main
Primary Bedroom: 12 X 14 Level Main
Bedroom 2: 12 X 13 Level Main
Laundry: 5 X 6 Level Main
Local Schools
High School: Olympic Heights
Middle School: Omni
Elementary School: Whispering Pines (Palm Beach)
Listed By / Shown By
Listed By
Agency Name: Keller Williams Realty Service
Agency Phone: 561-245-4000
Shown By
Agent Name: Laura Paolillo
Agent Phone: Cell: (954) 336-0696
Agency Title: Realty 100

Estimate Your Payment
Estimated Payment
$ 1,248.36 per month $821.23 Principal & Interest $319.50 Property Tax $107.63 Homeowner's InsuranceChange Payment Information


Privacy Policy / DMCA Notice / ADA Accessibility


This site is hosted, designed and copyright
© 1994 - 2026 by
Delta Media Group, Inc. -- Patent Pending --
9244 Flynn Circle, Unit 2 | MLS# B26098246
This townhouse located at 9244 Flynn Circle, Unit 2, Boca Raton, FL 33496 is currently listed for sale with an asking price of $369,000. This property was built in 1987 and has 2 bedrooms and 2 full baths with 1458 sq. ft. Flynn Circle, Unit 2 is located in the WEITZER SUB 3 subdivision. Search WEITZER SUB 3 real estate on lpaolillo.realty100.com today.