LauraPaolillo

BEDS3
BATHS3 full
SQUARE FEET2,683
MLS#W7889565
STATUSActive
PROPERTY TYPEResidential - Single Family
SUBDIVISIONHARBOR ISLES
Property Description
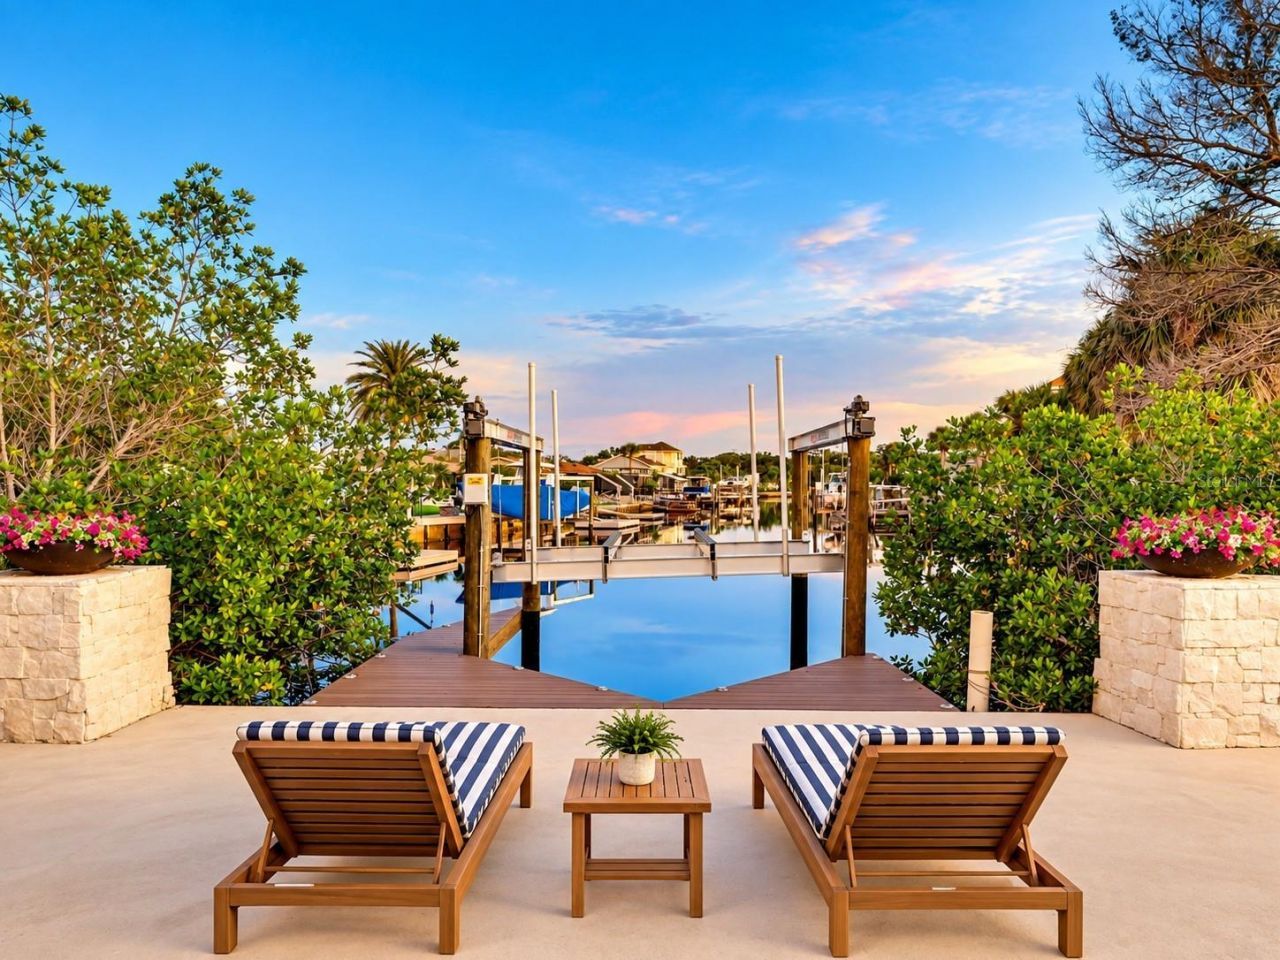
WELCOME TO WATERFRONT LIVING! Located in the sought-after Harbor Isles community, this beautifully renovated 3-bedroom, 3-bath pool home offers nearly 2,700 heated square feet of living space and an incredible opportunity to enjoy the Florida coastal lifestyle. Bring the boat-the BRAND-NEW BOAT LIFT is rated for up to 13,000 pounds, and from your backyard you are just minutes by boat to the OPEN GULF, Anclote Key, waterfront restaurants, bars and all the fun that comes with living on the water!Situated on a unique corner lot and offering one of the highest elevations in the community, this former builder model has been extensively updated inside and out. Double entry doors welcome you into an oversized foyer where beautiful white oak luxury vinyl plank flooring flows throughout the home. The spacious living area features a striking stone accent wall and decorative fireplace, creating a warm yet sophisticated focal point.At the heart of the home is a showstopping remodeled kitchen featuring custom cabinetry, dramatic 3-inch mitered quartz countertops, a large upgraded sink and stainless steel appliances including a vent hood, built-in oven and microwave. The open layout makes entertaining effortless while expansive hurricane-rated sliding doors allow you to open the home to the outdoors and embrace true indoor/outdoor Florida living.The spacious primary suite offers a large walk-in closet, beautifully updated en-suite bath and a separate sitting room behind modern barn doors-ideal for a home office, private retreat, fitness space or additional storage. Two additional bedrooms and two full baths provide plenty of room for family and guests, with additional space offering flexibility for a possible fourth bedroom.Step outside to your own waterfront retreat featuring a resurfaced inground pool with NEW POOL HEATER, generous patio and outdoor living areas, canal views and, of course, your NEW 13,000-LB BOAT LIFT ready for your next adventure.The extensive improvements continue with newer windows, insulation, dual A/C systems and ductwork, water heater, pool pump, landscaping, sod and more. Best of all-NO HOA AND NO CDD!Whether you're spending the day boating the Gulf, stopping at your favorite waterfront restaurant, relaxing poolside or heading into town for dining and entertainment, this home delivers the lifestyle Florida was made for.THIS IS MORE THAN A HOME-IT'S A WATERFRONT LIFESTYLE. Schedule your private showing and come experience Harbor Isles for yourself!
Property Features
Property Type: Residential - Single Family
Cooling: Central Air, Humidity Control
Fenced: Yes
Garage: 2 car attached
Heating: Central, Electric
Lot Size: 0.30 Acres
Roof Type: Shingle
Stories: 1.0
Taxes: $14,252
Year Built: 1979
Amenities
Eat-in Kitchen
Open Floorplan
Primary Bedroom Main Floor
Solid Surface Counters
Solid Wood Cabinets
Thermostat
Window Treatments
Lighting
Feature Descriptions
Additional Rooms: Den/Library/Office, Formal Dining Room Separate, Inside Utility
Appliances: Built-In Oven, Cooktop, Dishwasher, Electric Water Heater, Microwave, Refrigerator
Body of Water: MILLERS BAYOU
Directions: US 19/ West on Bay Blvd/ Left on Channel Drive/ Left on Waterside/ Right on Brighton
Exterior: Block, Stone, Stucco, Vinyl Siding
Fencing: Fenced, Vinyl
Fireplace: Decorative, Living Room
Fireplace Y/N: Yes
Flood Zone Code: AE
Flooring: Luxury Vinyl
Foundation: Crawlspace
Frontage Canal Salt: 57
Garage Dimensions: 23x23
Home Warranty Y/N: No
Listing Terms: Cash, Conventional, FHA, VA Loan
Lot: Corner Lot, Flood Insurance Required, FloodZone, City Limits, Landscaped, Level, Near Public Transit, Oversized Lot, Paved
Lot Dimensions: 0.3
Other Equipment: Irrigation Equipment
Ownership: Fee Simple
Parking: Boat, Circular Driveway, Driveway, Oversized
Parking Notes: Boat, Circular Driveway, Driveway, Oversized
Patio/Porch: Covered, Deck, Front Porch, Patio, Porch
Pets Allowed: Yes
Pets Restrictions: Follow Pasco County Guidelines
Pool: Gunite, Heated, In Ground, Lighting, Other
Property Attached Y/N: No
Property Sub-Type: Single Family Residence
Security: Smoke Detector(s)
Sewer: Public Sewer
Showing Instructions: Supra Lock Box, ShowingTime
Special Sale Provisions: None
Special View Info: Water
Swimming Pool: Yes
Utilities: BB/HS Internet Available, Cable Available, Electricity Connected, Public, Sewer Connected, Water Connected
Water: Public
Water Access: Canal - Brackish, Canal - Saltwater
Water Access Y/N: Yes
Waterfront Features: Canal - Saltwater, Lift, Seawall - Concrete
Water View: Canal
Zoning: R1
Room Sizes
Living Room: 16.5x12.5
Dining Room: 13x11
Kitchen: 16.5x12.5
Primary Bedroom: 24.5x12
Bedroom 2: 16x12
Bedroom 3: 16x11.5
Dinette: 12x9
Local Schools
High School: Gulf High-PO
Middle School: Chasco Middle-PO
Elementary School: Richey Elementary School
Listed By / Shown By
Listed By
Agency Name: FLORIDA LUXURY REALTY INC
Agency Contact: 727-372-6611
Shown By
Agent Name: Laura Paolillo
Agent Phone: Cell: (954) 336-0696
Agency Title: Realty 100

Estimate Your Payment
Estimated Payment
$ 3,893.69 per month $2,392.48 Principal & Interest $1,187.67 Property Tax $313.54 Homeowner's InsuranceChange Payment Information



Member Participants (and their affiliated licensees, if applicable) shall indicate on their websites that IDX information is provided exclusively for consumers’ personal non-commercial use, that it may not be used for any purpose other than to identify prospective properties consumers may be interested in purchasing, that the data is deemed reliable but is not guaranteed by MLS GRID, and that the use of the MLS GRID Data may be subject to an end user license agreement prescribed by the Member Participant’s applicable MLS if any and as amended from time to time. MLS GRID may, at its discretion, require use of other disclaimers as necessary to protect Member Participant, and/or their MLS from liability.
Based on information submitted to the MLS GRID. All data is obtained from various sources and may not have been verified by broker or MLS GRID. Supplied Open House Information is subject to change without notice. All information should be independently reviewed and verified for accuracy. Properties may or may not be listed by the office/agent presenting the information.
Privacy Policy / DMCA Notice / ADA Accessibility


This site is hosted, designed and copyright
© 1994 - 2026 by
Delta Media Group, Inc. -- Patent Pending --
8136 Brighton Drive | MLS# W7889565
This single family home located at 8136 Brighton Drive, Port Richey, FL 34668 is currently listed for sale with an asking price of $1,075,000. This property was built in 1979 and has 3 bedrooms and 3 full baths with 2683 sq. ft. Brighton Drive is located in the HARBOR ISLES subdivision. Search HARBOR ISLES real estate on lpaolillo.realty100.com today.