LauraPaolillo

BEDS2
BATHS2 full
SQUARE FEET1,203
MLS#B26069680
STATUSActive
PROPERTY TYPEResidential - Condominium
SUBDIVISIONKINGS POINT CAPRI CONDOS
Property Description
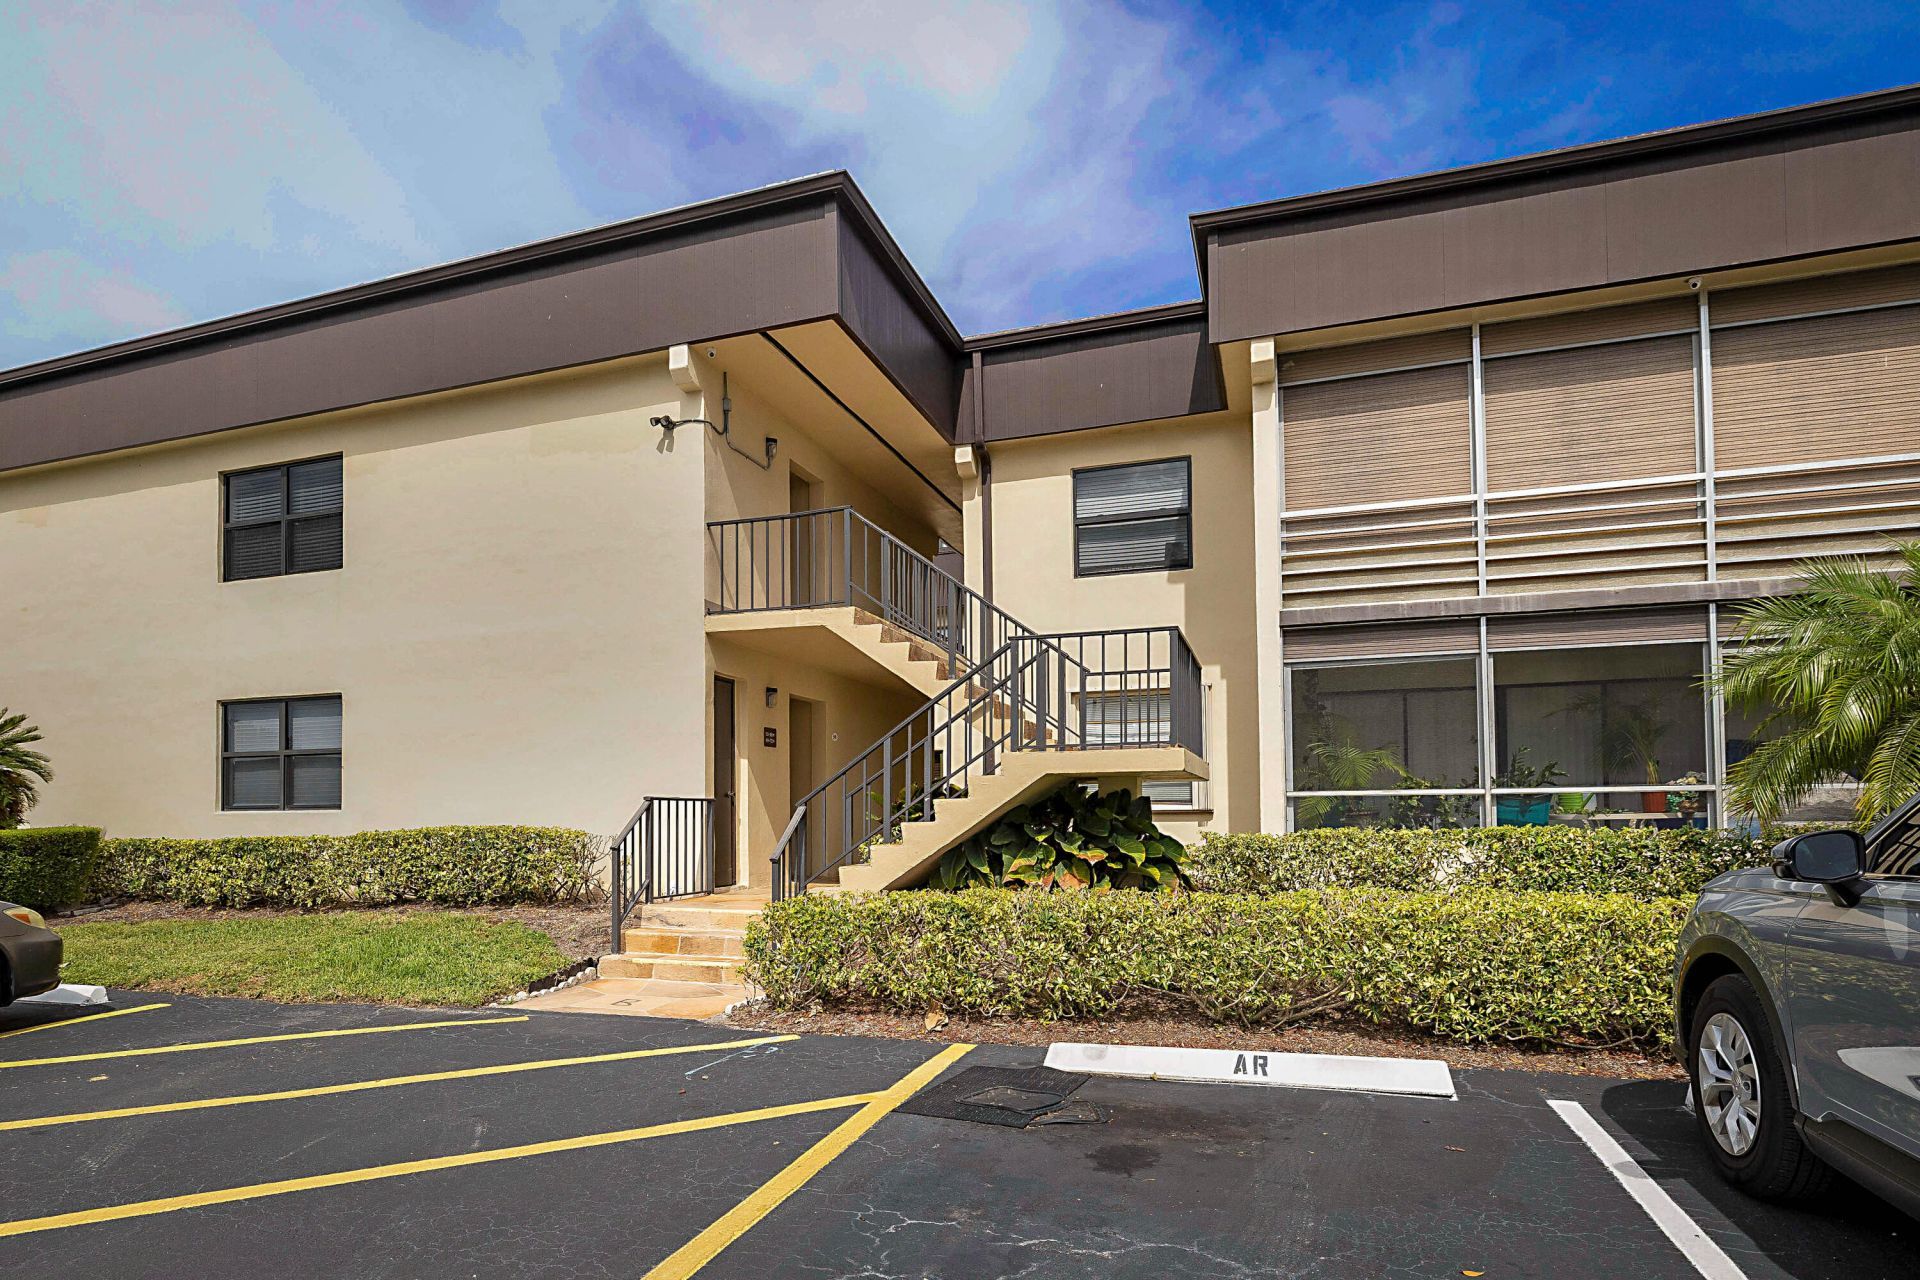
Rarely available 1,040 square feet-the largest two-bedroom floor plan in the Isle of Capri at Kings Point-with golf course views from both the screened balcony and the front living area. This second-floor 2BR/2BA is in original condition with one updated bath, giving a buyer the space and the view up front and the freedom to finish the interior to their own taste. Solid CBS construction, 1979. Kings Point is a 55+ community with clubhouse, pools, fitness, tennis and an on-site theater. Maintenance covers association amenities; buyer pays a one-time $2,000 recreation capital contribution. Association approval required. Original interior, one bath updated-priced accordingly. Largest Capri plan (1,040 sf) with true golf view; Association approval required, no LLC buyers, $2,000 buyer capital contribution. Offers must be in PDF format and proof of funds/pre-approval letter must accompany offer. Email LA with questions.
Property Features
Property Type: Residential - Condominium
Cooling: Central Air, Ceiling Fan(s), Electric
Heating: Central, Electric
Roof Type: Rolled/Hot Mop
Stories: 1.0
Taxes: $582
Year Built: 1979
Amenities
Built-in Features
Entrance Foyer
Elevator
Walk-In Closet(s)
Bedroom Layout - Split
Storage
Feature Descriptions
Appliances: Electric Water Heater, Dryer, Disposal, Dishwasher, Electric Range, Microwave, Refrigerator, Water Heater, Washer, Range
Association: Phenix management
Association Amenities: Elevator(s), Fitness Center, Golf Course, Game Room, Parking, Pool, Sauna, Shuffleboard Court, Spa/Hot Tub, Tennis Court(s), Courtesy Bus, Library, Putting Green
Association Fee Includes: Cable TV, Maintenance Grounds, Common Areas, Elevator, Reserve Funds, Roof Repairs, Recreation Facility
Days on Site: 27
Exterior: Stucco
Flooring: Carpet, Ceramic Tile, Vinyl
Furnished: Negotiable
HOA Fee: $757/ Monthly
Hot Tub: Yes
Laundry: In Unit
Parcel#: 00424623060020760
Parking: Assigned, Guest
Parking Notes: Assigned, Guest
Pets Allowed: No
Restrictions: Lease Restrictions
Sauna: Yes
Sewer: Public Sewer
Special View Info: Golf Course, Water, Lake
SQFT Living: 1040
Structure Type: Multi Family
Total Rooms: 4
Utilities: Electricity Available, Sewer Available, Water Available
Utilities: Electricity Available, Sewer Available, Water Available
Water: Public
Waterfront Features: None, Lake Front
Room Sizes
Kitchen: 10 X 11
Living Room: 15 X 16
Primary Bedroom: 16 X 12
Local Schools
High School: Spanish River
Middle School: Carver Community
Elementary School: Orchard View
Listed By / Shown By
Listed By
Agency Name: PBP Real Estate LLC
Agency Phone: 561-395-8418
Shown By
Agent Name: Laura Paolillo
Agent Phone: Cell: (954) 336-0696
Agency Title: Realty 100

Estimate Your Payment
Estimated Payment
$ 312.81 per month $233.68 Principal & Interest $48.50 Property Tax $30.63 Homeowner's InsuranceChange Payment Information


Privacy Policy / DMCA Notice / ADA Accessibility


This site is hosted, designed and copyright
© 1994 - 2026 by
Delta Media Group, Inc. -- Patent Pending --
76 Capri B | MLS# B26069680
This condo located at 76 Capri B, Delray Beach, FL 33484 is currently listed for sale with an asking price of $105,000. This property was built in 1979 and has 2 bedrooms and 2 full baths with 1203 sq. ft. Capri B is located in the KINGS POINT CAPRI CONDOS subdivision. Search KINGS POINT CAPRI CONDOS real estate on lpaolillo.realty100.com today.