LauraPaolillo

BEDS3
BATHS2 full
SQUARE FEET1,268
MLS#A12058937
STATUSActive
PROPERTY TYPEResidential - Single Family
SUBDIVISIONIBEC NEIGHBORHOOD NO 1
Property Description
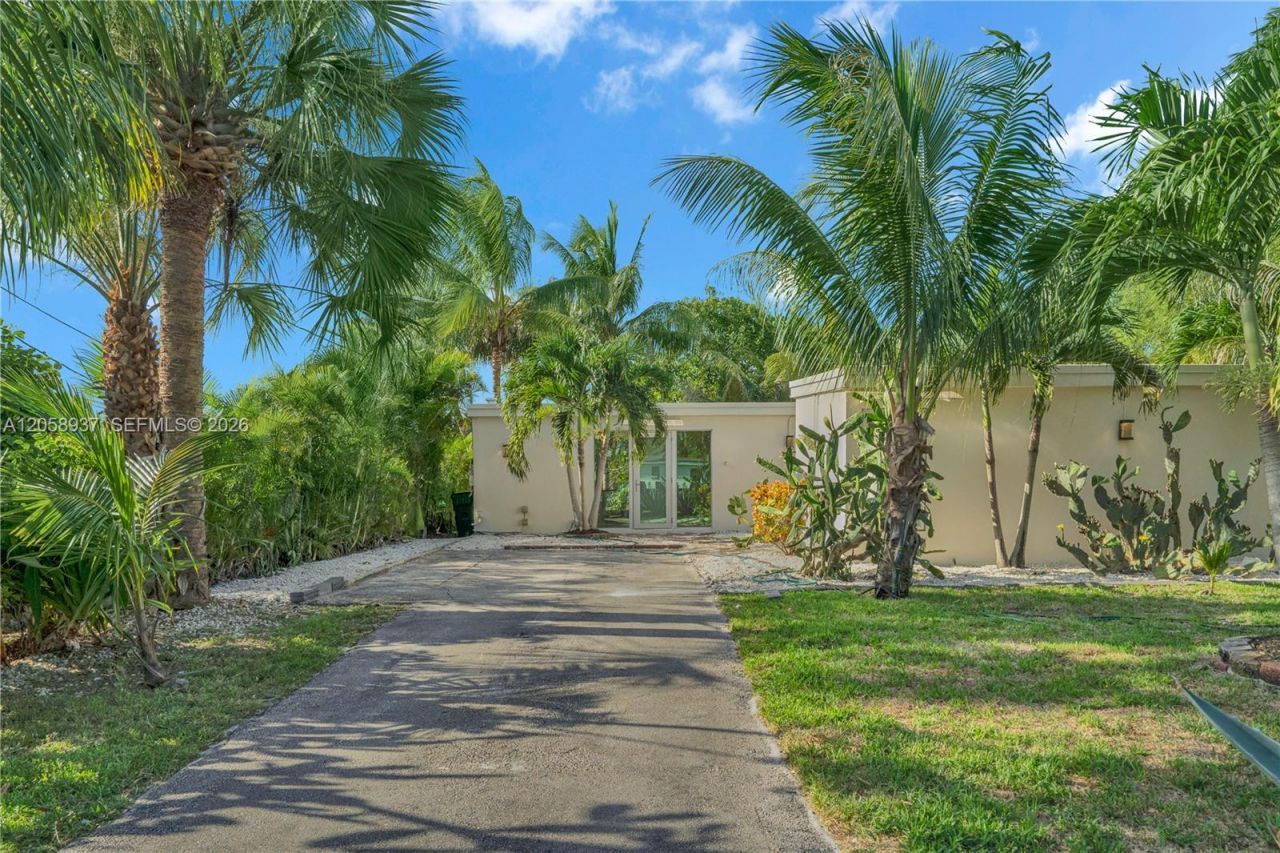
Unique opportunity to own this beautifully updated one-story single-family home in the heart of Margate! Situated on an oversized corner lot, this property offers a spacious backyard with a large patio overlooking the canal?perfect for relaxing or entertaining. Enjoy an abundance of mature fruit trees that add charm and privacy to the outdoor space. Inside, youll find a completely updated interior featuring stylish laminate flooring and hurricane-impact windows throughout, providing both comfort and peace of mind. Dont miss your chance to make this exceptional home yours. Easy to show?schedule your private tour today!
Property Features
Property Type: Residential - Single Family
Cooling: Central Air, Electric
Heating: Central, Electric
Home Style: Detached, One Story
Lot Size: 0.24 Acres
Roof Type: Shingle
Taxes: $3,681
Year Built: 1957
Amenities
First Floor Entry
Other
Fruit Trees
Feature Descriptions
Appliances: Dishwasher, Dryer, Electric Range, Microwave, Refrigerator, Washer
Community Features: None
Crops Included Y/N: No
Exterior: CBS Construction
Home Warranty Y/N: No
Lease Considered Y/N: No
Listing Terms: All Cash, Conventional, FHA, VA Loan
Lot: Less Than 1/4 Acre Lot
Parcel#: 484125070360
Parking: Driveway
Parking Notes: Driveway
Patio/Porch: Patio
Property Attached Y/N: No
Property Sub-Type: Single Family Residence
Sewer: Public Sewer
Special View Info: Canal
Water: Municipal Water
Water Features: WF/No Ocean Access, Canal Front
Window: Impact Glass
Local Schools
High School: Coconut Crk High
Middle School: Margate Middle
Elementary School: Margate Elem
Listed By / Shown By
Listed By
Agency Name: RE/MAX Advance Realty II
Agency Phone: 305-251-2127
Shown By
Agent Name: Laura Paolillo
Agent Phone: Cell: (954) 336-0696
Agency Title: Realty 100

Estimate Your Payment
Estimated Payment
$ 1,653.47 per month $1,190.68 Principal & Interest $306.75 Property Tax $156.04 Homeowner's InsuranceChange Payment Information


Privacy Policy / DMCA Notice / ADA Accessibility


This site is hosted, designed and copyright
© 1994 - 2026 by
Delta Media Group, Inc. -- Patent Pending --
5801 NW 20th St | MLS# A12058937
This single family home located at 5801 NW 20th St , Margate, FL 33063 is currently listed for sale with an asking price of $535,000. This property was built in 1957 and has 3 bedrooms and 2 full baths with 1268 sq. ft. NW 20th St is located in the IBEC NEIGHBORHOOD NO 1 subdivision. Search IBEC NEIGHBORHOOD NO 1 real estate on lpaolillo.realty100.com today.