LauraPaolillo

BEDS4
BATHS3 full
SQUARE FEET3,545
MLS#S5154609
STATUSActive
PROPERTY TYPEResidential - Single Family
SUBDIVISIONESPRIT
Property Description
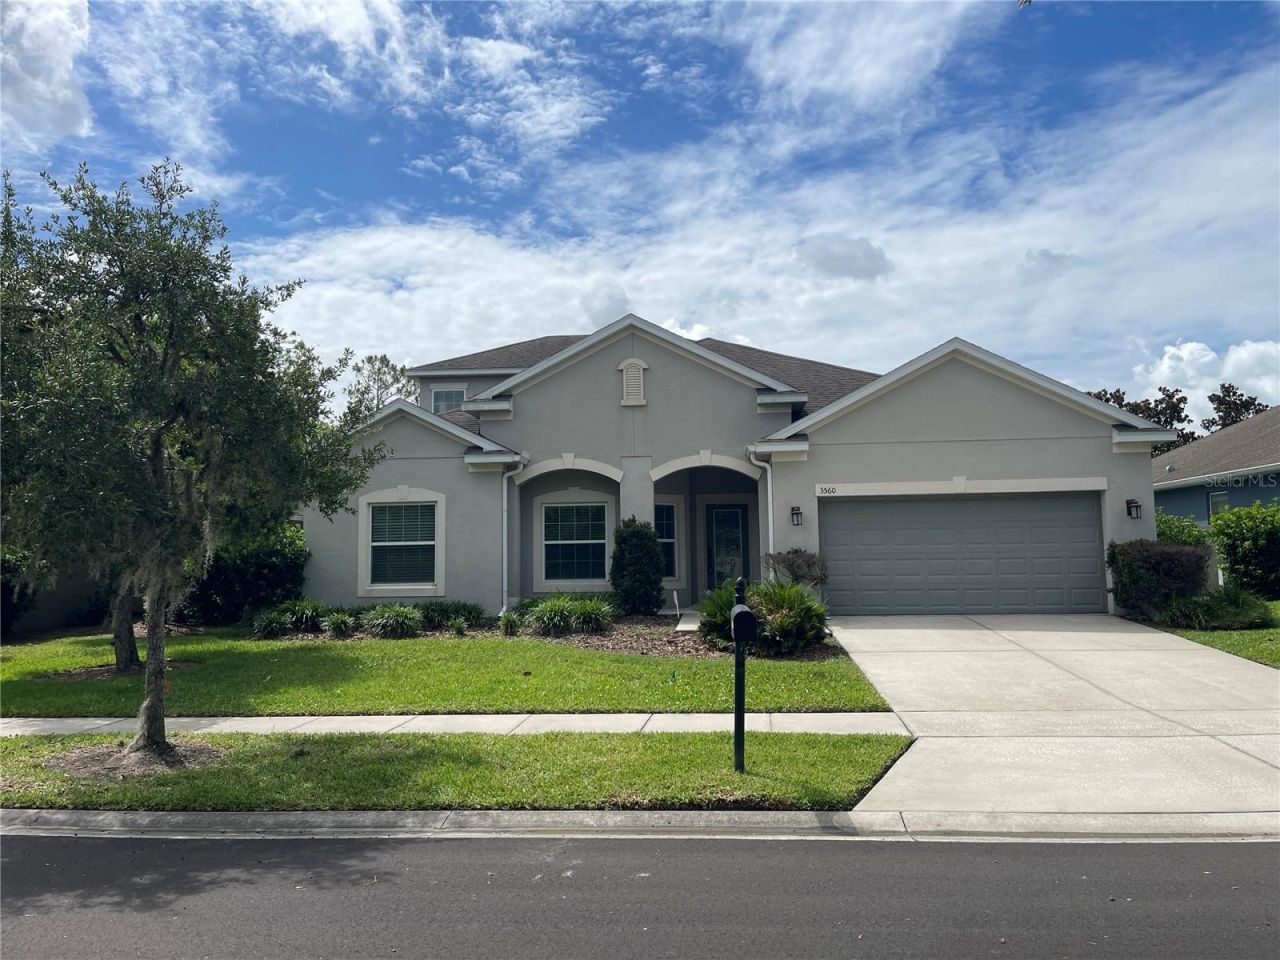
Welcome to 3560 Pixie Lane, an exceptional 4-bedroom, 4-bathroom home offering approximately 3,545 square feet of thoughtfully designed living space in one of St. Cloud's most desirable communities. From the moment you arrive, you'll appreciate the attractive curb appeal, elegant architectural details, and spacious layout designed for everyday living and entertaining.Step inside to discover beautiful wood flooring, soaring ceilings, recessed lighting, and an open-concept design that creates an inviting and luxurious atmosphere throughout the home.The heart of the property is the stunning chef's kitchen, featuring an oversized quartz island, upgraded cabinetry with glass accents, a designer backsplash, stainless steel appliances, a pantry, abundant storage, and extensive counter space. Whether preparing a family meal or entertaining guests, this kitchen was designed to impress.The expansive living room provides an incredible gathering space for family and friends. Enhanced by a custom tray ceiling with decorative beams and designer finishes, this impressive room flows seamlessly into the dining area and kitchen, creating the perfect setting for entertaining.Working from home is easy with the dedicated 14' à? 12' office, offering a quiet and comfortable environment for business, studying, or managing daily activities. The separate 14' à? 11' game room provides another highly desirable space for gaming, recreation, hobbies, or spending quality time with family and friends.The spacious primary suite offers a private retreat complete with a large walk-in closet and a luxurious ensuite bathroom featuring dual vanities, a relaxing garden tub, and a separate glass-enclosed shower. Three additional bedrooms and multiple bathrooms provide comfort and privacy for family members and guests.Need even more space? The enormous 23' à? 19' upstairs loft includes its own full bathroom. This flexible bonus area can serve as a media room, guest suite, home gym, playroom, second family room, or even a fifth bedroom.Enjoy Florida living at its finest from the oversized screened lanai overlooking the large, partially fenced backyard-an ideal setting for outdoor dining, entertaining, pets, or future backyard enhancements. The home is also equipped with an ADT security system, providing added peace of mind and convenience.Conveniently located near shopping, restaurants, schools, Lake Nona Medical City, Orlando International Airport, major highways, and Central Florida's world-famous attractions, this home offers the perfect combination of luxury, comfort, flexibility, and convenience.Homes offering this much space and versatility rarely become available. Schedule your private showing today and experience everything 3560 Pixie Lane has to offer before it's gone!
Property Features
Property Type: Residential - Single Family
Cooling: Central Air
Fenced: Yes
Garage: 2 car attached
Heating: Central
Home Style: Contemporary, Elevated
Lot Size: 0.18 Acres
Roof Type: Shingle
Stories: 2.0
Taxes: $7,907
Year Built: 2014
Amenities
Cathedral Ceiling(s)
Ceiling Fans(s)
Crown Molding
High Ceilings
Kitchen/Family Room Combo
Living Room/Dining Room Combo
Open Floorplan
Primary Bedroom Main Floor
PrimaryBedroom Upstairs
Tray Ceiling(s)
Vaulted Ceiling(s)
Walk-In Closet(s)
French Doors
Lighting
Feature Descriptions
Additional Rooms: Bonus Room, Den/Library/Office, Loft, Media Room
Appliances: Convection Oven, Dishwasher, Disposal, Dryer, Electric Water Heater, Exhaust Fan, Microwave, Refrigerator, Washer
Directions: US-192 to Canoe Creek Road, south on Canoe Creek Road, right on Esprit Lane, left on Pixie Lane, property on right.
Exterior: Block
Fencing: Vinyl
Flood Zone Code: X
Flooring: Carpet, Ceramic Tile, Luxury Vinyl, Vinyl
Foundation: Slab
Garage Dimensions: 22x24
HOA Fee: 510/ Semi-Annually
HOA Y/N: Yes
Home Warranty Y/N: No
Listing Terms: Cash, Conventional, VA Loan
Lot Dimensions: 0.18
Ownership: Fee Simple
Parking: Garage Door Opener, Ground Level, Guest, On Street, Open, Oversized
Parking Notes: Garage Door Opener, Ground Level, Guest, On Street, Op
Patio/Porch: Covered, Deck, Enclosed, Porch, Rear Porch, Screened
Pets Allowed: Cats OK, Dogs OK
Property Attached Y/N: No
Property Sub-Type: Single Family Residence
Security: Security System, Security System Owned, Smoke Detector(s)
Sewer: Private Sewer
Showing Instructions: Combination Lock Box
Special Sale Provisions: None
Utilities: Cable Available, Electricity Connected, Sewer Connected, Water Connected
Water: Public
Water Access Y/N: No
Windows: Blinds, ENERGY STAR Qualified Windows
Zoning: SPUD
Room Sizes
Primary Bedroom: 16x14
Primary Bathroom: 13x11
Bedroom 2: 12x12
Bedroom 3: 14x12
Bedroom 4: 11x11
Bathroom 2: 8x6
Bathroom 3: 8x6
Bathroom 4: 8x9
Office: 14x12
Game Room: 14x11
Loft: 23x19
Balcony/Porch/Lanai: 30x10
Living Room: 14x24
Kitchen: 14x15
Local Schools
High School: Harmony High
Middle School: Canoe Creek K-8
Elementary School: Island Village Elementary School
Listed By / Shown By
Listed By
Agency Name: CHARLES RUTENBERG REALTY ORLANDO
Agency Contact: 407-622-2122
Shown By
Agent Name: Laura Paolillo
Agent Phone: Cell: (954) 336-0696
Agency Title: Realty 100

Estimate Your Payment
Estimated Payment
$ 2,093.74 per month $1,268.57 Principal & Interest $658.92 Property Tax $166.25 Homeowner's InsuranceChange Payment Information



Member Participants (and their affiliated licensees, if applicable) shall indicate on their websites that IDX information is provided exclusively for consumers’ personal non-commercial use, that it may not be used for any purpose other than to identify prospective properties consumers may be interested in purchasing, that the data is deemed reliable but is not guaranteed by MLS GRID, and that the use of the MLS GRID Data may be subject to an end user license agreement prescribed by the Member Participant’s applicable MLS if any and as amended from time to time. MLS GRID may, at its discretion, require use of other disclaimers as necessary to protect Member Participant, and/or their MLS from liability.
Based on information submitted to the MLS GRID. All data is obtained from various sources and may not have been verified by broker or MLS GRID. Supplied Open House Information is subject to change without notice. All information should be independently reviewed and verified for accuracy. Properties may or may not be listed by the office/agent presenting the information.
Privacy Policy / DMCA Notice / ADA Accessibility


This site is hosted, designed and copyright
© 1994 - 2026 by
Delta Media Group, Inc. -- Patent Pending --
3560 Pixie Lane | MLS# S5154609
This single family home located at 3560 Pixie Lane , Saint Cloud, FL 34772 is currently listed for sale with an asking price of $569,999. This property was built in 2014 and has 4 bedrooms and 3 full baths with 3545 sq. ft. Pixie Lane is located in the ESPRIT subdivision. Search ESPRIT real estate on lpaolillo.realty100.com today.