LauraPaolillo

BEDS5
BATHS3 full
SQUARE FEET2,858
MLS#TB8552117
STATUSActive
PROPERTY TYPERental - Single Family
SUBDIVISIONSEVEN OAKS PRCL S-4A S-4B S-5B
Property Description
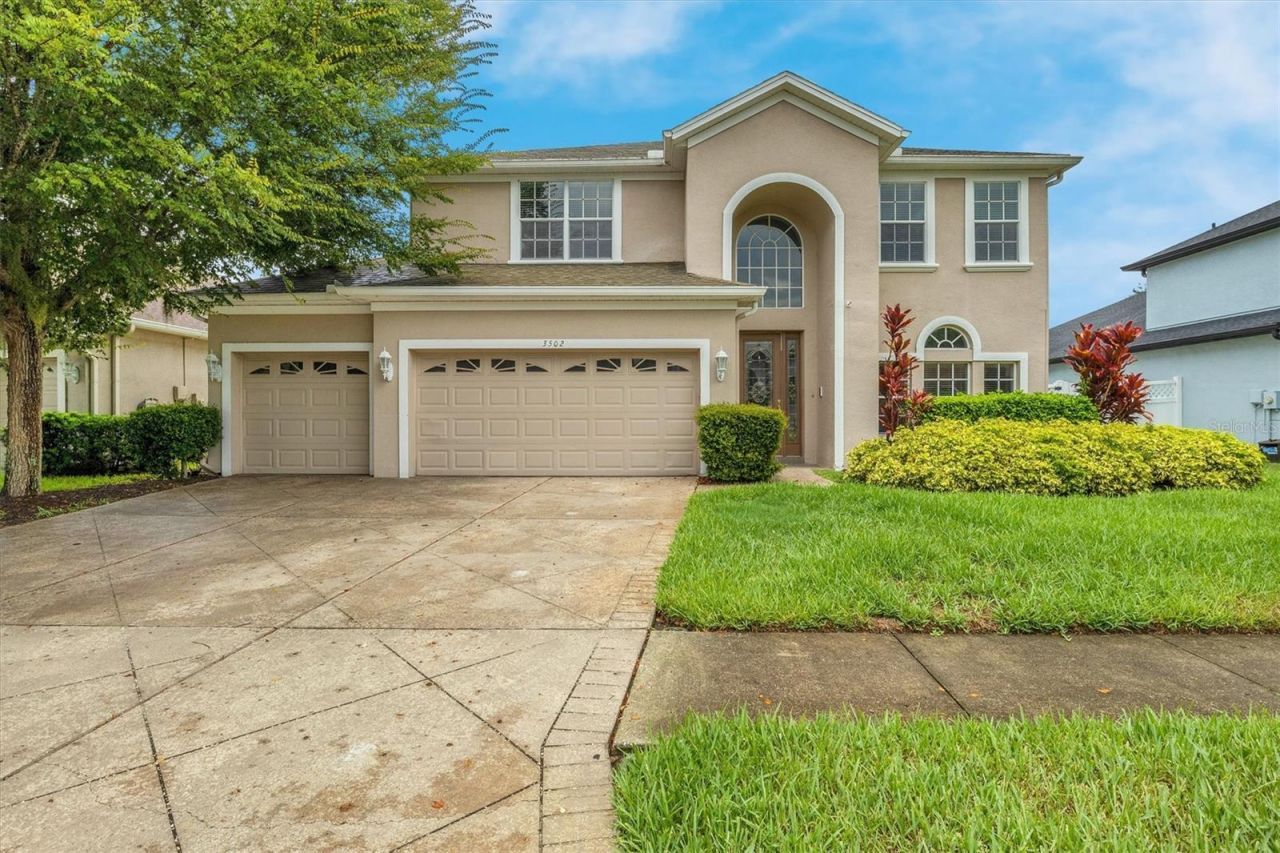
Plenty of room in this 5 Bedroom PLUS Loft PLUS Formal Living/Dining, 3 Bath, 3-Car Garage, 2858 Sq. Ft. Home with Covered Patio andbeautiful Pond View. Home has one bedroom and a full bath downstairs; all other rooms (including master) upstairs. Located in gatedneighborhood of amenity-filled Seven Oaks; close to everything that has brought you to Wesley Chapel and the Tampa Bay Area!
Property Features
Property Type: Rental - Single Family
Cooling: Central Air
Garage: 3 car attached
Heating: Central
Lot Size: 0.16 Acres
Year Built: 2007
Amenities
Ceiling Fans(s)
Eat-in Kitchen
Kitchen/Family Room Combo
Living Room/Dining Room Combo
Walk-In Closet(s)
Rain Gutters
Feature Descriptions
Additional Rooms: Family Room, Inside Utility, Loft
Appliances: Built-In Oven, Dishwasher, Disposal, Dryer, Microwave, Range, Refrigerator, Washer
Association Amenities: Clubhouse, Fitness Center, Gated, Playground, Tennis Court(s)
Community Features: Fitness Center, Playground, Pool, Sidewalks, Tennis Court(s)
Directions: From Bruce B Downs and SR 56: North on Bruce B Downs to Mystic Oak Blvd and turn left. Go to Fiddler's Green Loop andturn left (gated). Once through gate, turn left onto Silver Thatch Drive. Take to destination (turns into Hickory Hammock Loop).
Flood Zone Code: x
Flooring: Carpet, Ceramic Tile
HOA Y/N: Yes
Home Warranty Y/N: No
Lease Terms: Twelve Months
Lot: Sidewalk
Lot Dimensions: 0.16
Number of Pets: 1
Other Equipment: Irrigation Equipment
Parking: Garage Door Opener
Parking Notes: Garage Door Opener
Patio/Porch: Covered, Deck, Patio, Porch
Pets Allowed: Breed Restrictions, Number Limit, Size Limit, Yes
Pets Restrictions: hoa and owner approval required. no aggressive breeds.
Pets Size: Very Small (Under 15 Lbs.)
Property Attached Y/N: No
Property Sub-Type: Single Family Residence
Security: Gated Community
Showing Instructions: ShowingTime
Utilities: BB/HS Internet Available, Cable Available
Water Access Y/N: No
Water View: Pond
Room Sizes
Kitchen: 14x17
Living Room: 16x21
Primary Bedroom: 16x18
Local Schools
High School: Wiregrass Ranch High-PO
Middle School: John Long Middle-PO
Elementary School: Seven Oaks Elementary-PO
Listed By / Shown By
Listed By
Agency Name: PROBITY REALTY
Agency Contact: 813-857-4940
Shown By
Agent Name: Laura Paolillo
Agent Phone: Cell: (954) 336-0696
Agency Title: Realty 100




Member Participants (and their affiliated licensees, if applicable) shall indicate on their websites that IDX information is provided exclusively for consumers’ personal non-commercial use, that it may not be used for any purpose other than to identify prospective properties consumers may be interested in purchasing, that the data is deemed reliable but is not guaranteed by MLS GRID, and that the use of the MLS GRID Data may be subject to an end user license agreement prescribed by the Member Participant’s applicable MLS if any and as amended from time to time. MLS GRID may, at its discretion, require use of other disclaimers as necessary to protect Member Participant, and/or their MLS from liability.
Based on information submitted to the MLS GRID. All data is obtained from various sources and may not have been verified by broker or MLS GRID. Supplied Open House Information is subject to change without notice. All information should be independently reviewed and verified for accuracy. Properties may or may not be listed by the office/agent presenting the information.
Privacy Policy / DMCA Notice / ADA Accessibility


This site is hosted, designed and copyright
© 1994 - 2026 by
Delta Media Group, Inc. -- Patent Pending --
3502 Hickory Hammock Loop | MLS# TB8552117
This property located at 3502 Hickory Hammock Loop , Wesley Chapel, FL 33544 is currently listed for rent with an asking price of $3,200 / Monthly. Search Wesley Chapel real estate on lpaolillo.realty100.com today.