LauraPaolillo

BEDS2
BATHS2 full
SQUARE FEET2,158
MLS#B26077279
STATUSActive Under Contract
PROPERTY TYPEResidential - Single Family
SUBDIVISIONVILLA RICA
Property Description
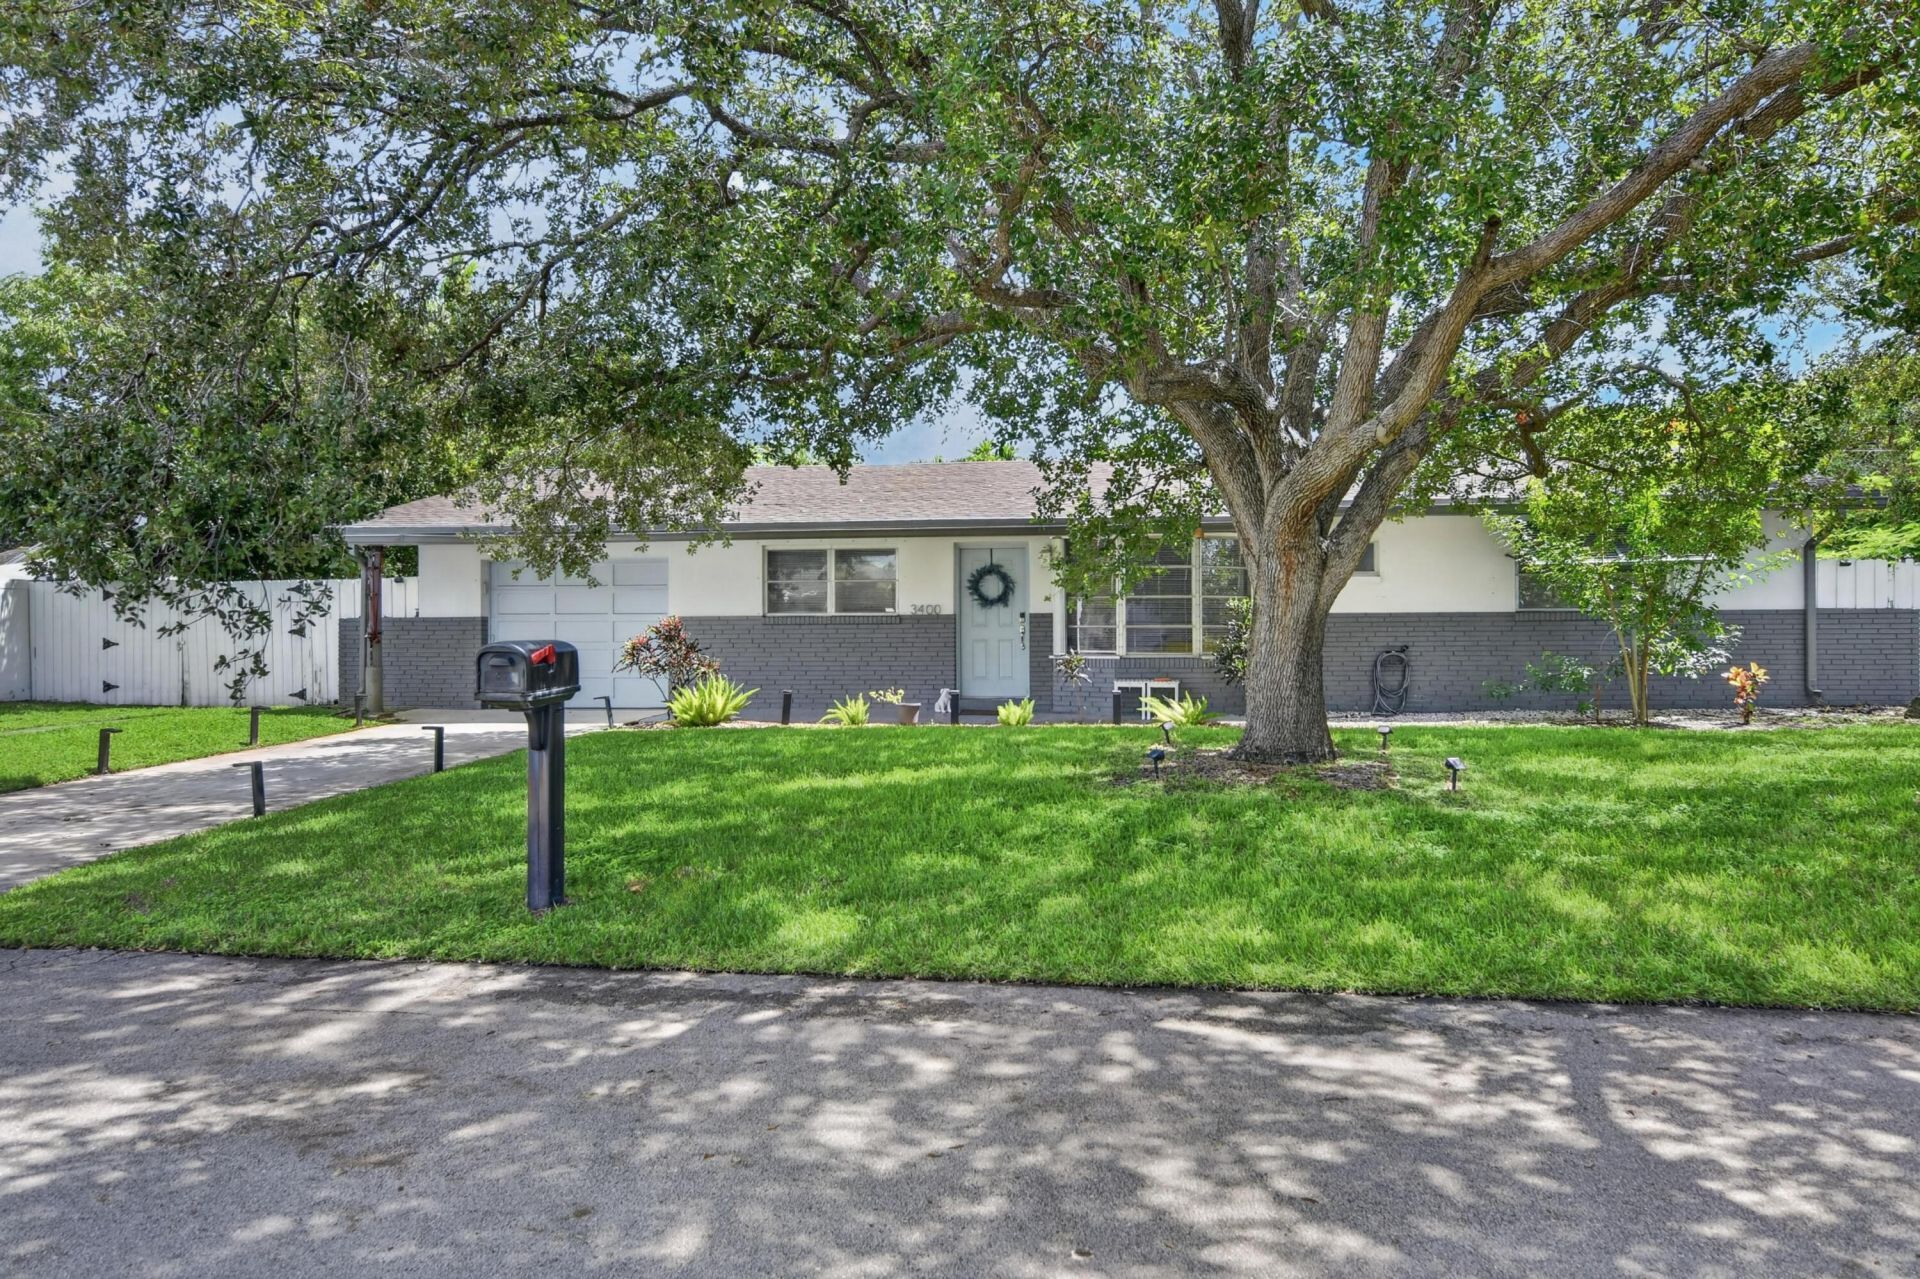
Charming 2-bedroom, 2-bath home with a large bonus room, ideally situated on a beautifully landscaped corner lot in one of East Boca's most desirable neighborhoods. Light and bright throughout, the home offers a versatile bonus room perfect for a home office, den, media room, or additional living space. The spacious, fully fenced backyard offers plenty of room to add a pool and create your own private outdoor retreat. With no HOA, enjoy added flexibility for boat or RV parking. Additional features include a 1-car garage and generous outdoor space. Conveniently located just minutes from the beach, Mizner Park, and some of Boca Raton's best shopping, dining, and entertainment.
Property Features
Property Type: Residential - Single Family
Cooling: Central Air, Ceiling Fan(s)
Fenced: Yes
Garage: 1 car attached
Heating: Central
Lot Size: 0.20 Acres
Roof Type: Composition
Stories: 1.0
Taxes: $8,084
Year Built: 1962
Amenities
Other
Feature Descriptions
Appliances: Electric Water Heater, Dryer, Dishwasher, Oven, Refrigerator, Water Heater, Washer
Days on Site: 4
Exterior: Concrete Block - With Stucco
Fencing: Fenced
Flooring: Tile
Parcel#: 06434708040590043
Parking: Driveway, RV Access/Parking, Garage, Attached Garage
Parking Notes: Driveway, RV Access/Parking, Garage, Attached Garage
Pets Allowed: Yes, No Restrictions
Restrictions: No Restrictions
Sewer: Public Sewer
SQFT Living: 1288
Structure Type: House
Total Rooms: 3
Utilities: Cable Available
Utilities: Cable Available
Water: Public
Local Schools
High School: Boca Raton
Middle School: Boca Raton Community
Elementary School: J. C. Mitchell
Listed By / Shown By
Listed By
Agency Name: Douglas Elliman
Agency Phone: 561-655-8600
Shown By
Agent Name: Laura Paolillo
Agent Phone: Cell: (954) 336-0696
Agency Title: Realty 100

Estimate Your Payment
Estimated Payment
$ 2,498.66 per month $1,613.54 Principal & Interest $673.67 Property Tax $211.46 Homeowner's InsuranceChange Payment Information


Privacy Policy / DMCA Notice / ADA Accessibility


This site is hosted, designed and copyright
© 1994 - 2026 by
Delta Media Group, Inc. -- Patent Pending --
3400 NE 5th Avenue | MLS# B26077279
This single family home located at 3400 NE 5th Avenue, Boca Raton, FL 33431 is currently listed for sale with an asking price of $725,000. This property was built in 1962 and has 2 bedrooms and 2 full baths with 2158 sq. ft. NE 5th Avenue is located in the VILLA RICA subdivision. Search VILLA RICA real estate on lpaolillo.realty100.com today.