LauraPaolillo

BEDS4
BATHS3 full
SQUARE FEET2,679
MLS#O6431564
STATUSActive
PROPERTY TYPEResidential - Single Family
SUBDIVISIONPOINCIANA VILLAGE 2 NBHD 3
Property Description
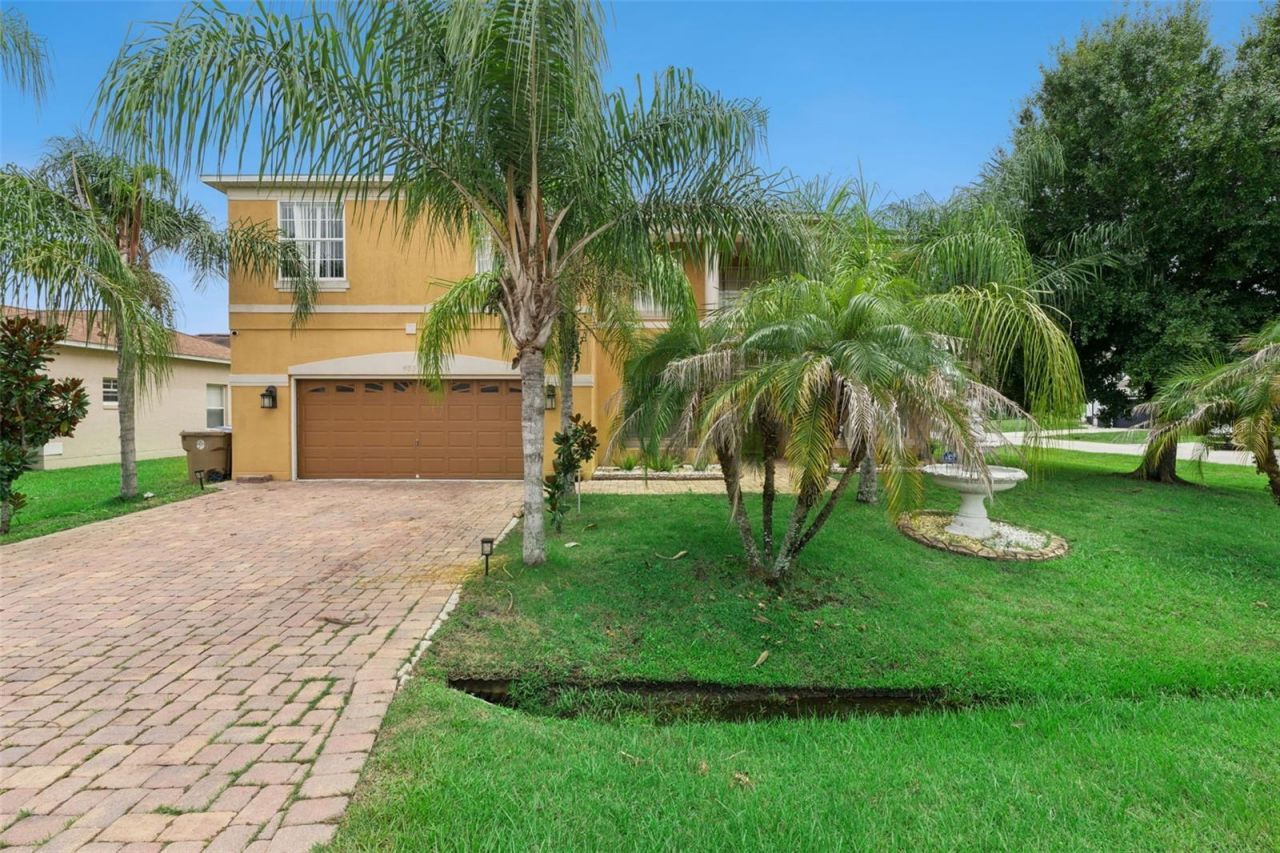
*Offering interest rate buy down or closing cost credit through preferred lender!*An impressive residence in Poinciana offering the space, flexibility, and distinctive features that are increasingly hard to find. One of the larger homes currently available in the community, this property is situated on a generous corner lot and provides an exceptional amount of living and storage space ideal for a growing household, multi-generational living, entertaining, or simply anyone who wants room to spread out.From the moment you arrive, the home makes a statement with its expansive multi-car paver driveway, providing plenty of parking for residents and guests. The spacious garage adds even more versatility, with ample room for multiple vehicles, storage, recreational equipment, tools, and toys.Step inside and you're immediately greeted by a dramatic living area showcasing soaring approximately 20-foot ceilings that create an incredible sense of openness and scale. One of the home's standout architectural features is the custom staircase with decorative railings, adding character and elegance while overlooking the impressive main living space.The first floor also features a private home office, providing a dedicated space for working remotely, studying, managing a business, or creating a quiet flex room away from the main gathering areas. The spacious floor plan offers multiple areas for everyday living and entertaining, giving everyone room to enjoy the home comfortably.Upstairs, a large loft creates another valuable living space that can easily become a media room, game room, playroom, second family room, fitness area, or additional workspace. The oversized primary suite provides a private retreat with plenty of room for a full bedroom setup and sitting area, complemented by a generously sized primary bathroom designed for comfort and functionality.Outside, the covered lanai extends the living space and provides a shaded setting for outdoor dining, relaxing, grilling, and enjoying Florida's year-round lifestyle. Combined with the oversized corner homesite, there's plenty of opportunity to make the outdoor space your own.With its exceptional size, dramatic ceilings, custom staircase, private office, oversized loft, spacious primary suite, substantial garage and parking, covered lanai, and large corner lot, 331 Ashburton Way delivers the kind of space and versatility that makes a home truly adaptable for years to come. If you've been searching for a large Poinciana home with room for everyone-and everything-this one deserves to be at the top of your list.
Property Features
Property Type: Residential - Single Family
Cooling: Central Air
Garage: 2 car attached
Heating: Central
Lot Size: 0.20 Acres
Roof Type: Shingle
Stories: 2.0
Taxes: $1,585
Year Built: 2004
Amenities
High Ceilings
Private Yard
Sidewalk
Feature Descriptions
Appliances: Dishwasher, Dryer, Range, Washer
Community Features: Playground, Pool
Directions: From US-17/92, head south on Pleasant Hill Rd. Continue onto Cypress Pkwy, then turn right onto Marigold Ave. Turn right onto San Lorenzo Rd, then right onto Ashburton Way. Continue to 331 Ashburton Way; property will be on the corner.
Exterior: Stucco
Flood Zone Code: X
Flooring: Ceramic Tile, Tile
Foundation: Slab
HOA Fee: 100/ Monthly
HOA Y/N: Yes
Home Warranty Y/N: No
Lot Dimensions: 0.2
Other Equipment: Private Yard
Ownership: Fee Simple
Pets Allowed: Yes
Pets Restrictions: Buyer to verify pet restrictions with HOA and governing municipality.
Property Attached Y/N: No
Property Sub-Type: Single Family Residence
Sewer: Public Sewer
Showing Instructions: 24 Hour Notice, Call Listing Agent 2,Lock Box Coded
Special Sale Provisions: None
Utilities: BB/HS Internet Available, Public
Water: Public
Water Access Y/N: No
Zoning: OPUD
Room Sizes
Kitchen: 11x14
Living Room: 14x12
Office: 10x12
Laundry: 10x6
Dining Room: 14x12
Dinette: 14x12
Family Room: 11x13
Primary Bedroom: 12x15
Bedroom 1: 11x14
Primary Bathroom: 12x16
Bedroom 2: 10x14
Bedroom 3: 10x12
Local Schools
High School: Liberty High
Middle School: Discovery Intermediate
Elementary School: Poinciana Elem
Listed By / Shown By
Listed By
Agency Name: REALTY OF AMERICA
Agency Contact: 321-732-5369
Shown By
Agent Name: Laura Paolillo
Agent Phone: Cell: (954) 336-0696
Agency Title: Realty 100

Estimate Your Payment
Estimated Payment
$ 1,201.91 per month $945.87 Principal & Interest $132.08 Property Tax $123.96 Homeowner's InsuranceChange Payment Information



Member Participants (and their affiliated licensees, if applicable) shall indicate on their websites that IDX information is provided exclusively for consumers’ personal non-commercial use, that it may not be used for any purpose other than to identify prospective properties consumers may be interested in purchasing, that the data is deemed reliable but is not guaranteed by MLS GRID, and that the use of the MLS GRID Data may be subject to an end user license agreement prescribed by the Member Participant’s applicable MLS if any and as amended from time to time. MLS GRID may, at its discretion, require use of other disclaimers as necessary to protect Member Participant, and/or their MLS from liability.
Based on information submitted to the MLS GRID. All data is obtained from various sources and may not have been verified by broker or MLS GRID. Supplied Open House Information is subject to change without notice. All information should be independently reviewed and verified for accuracy. Properties may or may not be listed by the office/agent presenting the information.
Privacy Policy / DMCA Notice / ADA Accessibility


This site is hosted, designed and copyright
© 1994 - 2026 by
Delta Media Group, Inc. -- Patent Pending --
331 Ashburton Way | MLS# O6431564
This single family home located at 331 Ashburton Way , Kissimmee, FL 34758 is currently listed for sale with an asking price of $425,000. This property was built in 2004 and has 4 bedrooms and 3 full baths with 2679 sq. ft. Ashburton Way is located in the POINCIANA VILLAGE 2 NBHD 3 subdivision. Search POINCIANA VILLAGE 2 NBHD 3 real estate on lpaolillo.realty100.com today.