LauraPaolillo

BEDS3
BATHS2 full 2 partial
SQUARE FEET1,653
MLS#C7528907
STATUSActive
PROPERTY TYPEResidential - Single Family
SUBDIVISIONCAPE CORAL
Property Description
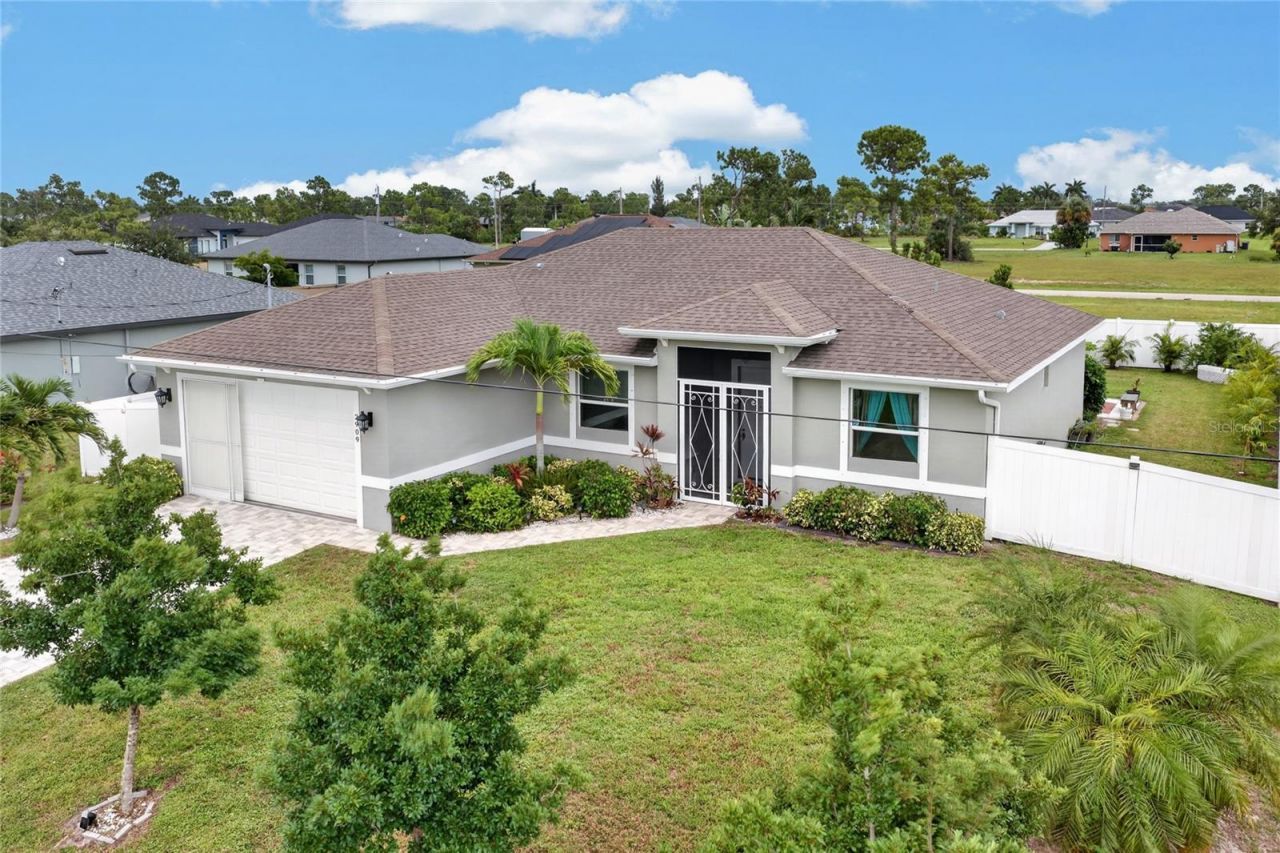
FLORIDA LIVING AT ITS FINEST WITH A PRIVATE POOL, OUTDOOR KITCHEN, AND THOUGHTFUL UPGRADES THROUGHOUT! Welcome to this beautifully maintained 3-bedroom + den, 2-bathroom home offering the perfect blend of comfort, style, and outdoor living in one of Cape Coral's rapidly growing areas. Thoughtfully designed with an open-concept layout, soaring ceilings, and quality finishes throughout, this home is ready to impress from the moment you step inside.The spacious main living area flows effortlessly into the kitchen and dining spaces, creating an inviting atmosphere that's ideal for both everyday living and entertaining. Wood-look plank tile flooring extends throughout the home and is complemented by elegant 51/4-inch baseboards, creating a clean, modern aesthetic. The kitchen is both stylish and functional, featuring beautifully crafted soft-close wood cabinetry, stainless steel appliances, and ample counter space for meal preparation and gathering with family and friends.The generously sized primary suite serves as a relaxing retreat, featuring a decorative fandelier that adds both comfort and character, along with an expansive ensuite bathroom complete with dual vanities, a large walk-in shower, and plenty of room to start and end your day in comfort. Two well-proportioned guest bedrooms provide comfortable accommodations for family and visitors, while the versatile den offers the flexibility to create a home office, media room, playroom, or hobby space to fit your lifestyle.Step outside and discover where this home truly shines. The screened lanai is designed for year-round enjoyment, featuring a heated pool and a fully equipped outdoor kitchen that makes hosting friends and family effortless. Beyond the lanai, two additional paver patios provide even more space to relax, dine, gather around a fire pit, or simply soak up the Florida sunshine. The fully fenced backyard offers privacy, plenty of room for children and pets to play, and is enhanced by mature fruit trees that add beauty and the opportunity to enjoy fresh fruit right from your own yard. An irrigation system helps keep the landscaping lush with ease.Additional features include a generator hookup with generator included for added peace of mind, a paver driveway and walkways, mature landscaping, and a garage equipped with a four-panel privacy screen, allowing you to comfortably enjoy the space while keeping the breeze flowing. Conveniently located near shopping, dining, parks, schools, golf courses, and all the exciting growth happening throughout Northwest Cape Coral, this home offers the best of Southwest Florida living.Whether you're searching for a full-time residence, seasonal getaway, or your own private Florida retreat, this home offers the space, functionality, and outdoor lifestyle you've been dreaming of. Schedule your private showing today!
Property Features
Property Type: Residential - Single Family
Cooling: Central Air
Fenced: Yes
Garage: 2 car attached
Heating: Central, Electric
Lot Size: 0.24 Acres
Roof Type: Shingle
Stories: 1.0
Taxes: $5,597
Year Built: 2020
Amenities
Built-in Features
Cathedral Ceiling(s)
Ceiling Fans(s)
High Ceilings
Open Floorplan
Primary Bedroom Main Floor
Solid Surface Counters
Split Bedroom
Stone Counters
Thermostat
Tray Ceiling(s)
Walk-In Closet(s)
Hurricane Shutters
Lighting
Outdoor Kitchen
Private Mailbox
Private Yard
Rain Gutters
Sliding Doors
Feature Descriptions
Appliances: Dryer, Microwave, Range, Refrigerator, Washer
Directions: Head north on Chiquita Boulevard North toward Kismet Parkway West.Turn left (west) onto Kismet Parkway West.Proceed on Kismet Parkway West to El Dorado Boulevard North.Turn right (north) onto El Dorado Boulevard North.Turn left (west) onto NW 29th Terrace
Exterior: Block, Stucco
Fencing: Vinyl
Flood Zone Code: X500
Flooring: Ceramic Tile
Foundation: Slab
Garage Dimensions: 21x21
Home Warranty Y/N: No
Listing Terms: Cash, Conventional, FHA, VA Loan
Lot Dimensions: 0.24
Other Equipment: Private Yard
Ownership: Fee Simple
Parking: Driveway, Garage Door Opener
Parking Notes: Driveway, Garage Door Opener
Patio/Porch: Covered, Enclosed, Front Porch, Screened
Pets Allowed: Yes
Pool: Gunite, Heated, In Ground, Lighting, Screen Enclosure
Property Attached Y/N: No
Property Sub-Type: Single Family Residence
Sewer: Septic Tank
Showing Instructions: Combination Lock Box
Special Sale Provisions: None
Swimming Pool: Yes
Utilities: Electricity Connected, Sewer Connected, Water Connected
Vegetation: Mature Landscaping, Trees/Landscaped
Water: Well
Water Access Y/N: No
Windows: Blinds, Drapes
Zoning: R1
Room Sizes
Living Room: 14x14
Dining Room: 11x11
Kitchen: 13x10
Primary Bedroom: 18x14
Primary Bathroom: 13x10
Bedroom 2: 11x13
Bedroom 3: 11x13
Bathroom 2: 8x5
Laundry: 6x6
Dinette: 9x7
Local Schools
High School: Mariner High School
Middle School: Mariner Middle School
Elementary School: Hector A. Cafferata, Jr. Elementary
Listed By / Shown By
Listed By
Agency Name: GRANT TEAM REAL ESTATE, LLC
Agency Contact: 941-205-8481
Shown By
Agent Name: Laura Paolillo
Agent Phone: Cell: (954) 336-0696
Agency Title: Realty 100

Estimate Your Payment
Estimated Payment
$ 1,536.24 per month $945.87 Principal & Interest $466.42 Property Tax $123.96 Homeowner's InsuranceChange Payment Information



Member Participants (and their affiliated licensees, if applicable) shall indicate on their websites that IDX information is provided exclusively for consumers’ personal non-commercial use, that it may not be used for any purpose other than to identify prospective properties consumers may be interested in purchasing, that the data is deemed reliable but is not guaranteed by MLS GRID, and that the use of the MLS GRID Data may be subject to an end user license agreement prescribed by the Member Participant’s applicable MLS if any and as amended from time to time. MLS GRID may, at its discretion, require use of other disclaimers as necessary to protect Member Participant, and/or their MLS from liability.
Based on information submitted to the MLS GRID. All data is obtained from various sources and may not have been verified by broker or MLS GRID. Supplied Open House Information is subject to change without notice. All information should be independently reviewed and verified for accuracy. Properties may or may not be listed by the office/agent presenting the information.
Privacy Policy / DMCA Notice / ADA Accessibility


This site is hosted, designed and copyright
© 1994 - 2026 by
Delta Media Group, Inc. -- Patent Pending --
2909 NW 24th Avenue | MLS# C7528907
This single family home located at 2909 NW 24th Avenue , Cape Coral, FL 33993 is currently listed for sale with an asking price of $425,000. This property was built in 2020 and has 3 bedrooms and 2 full and 2 partial baths with 1653 sq. ft. NW 24th Avenue is located in the CAPE CORAL subdivision. Search CAPE CORAL real estate on lpaolillo.realty100.com today.