LauraPaolillo

BEDS5
BATHS5 full 1 partial
SQUARE FEET4,210
MLS#TB8463399
STATUSActive
PROPERTY TYPEResidential - Single Family
SUBDIVISIONMANORS/LK PADGETT
Property Description
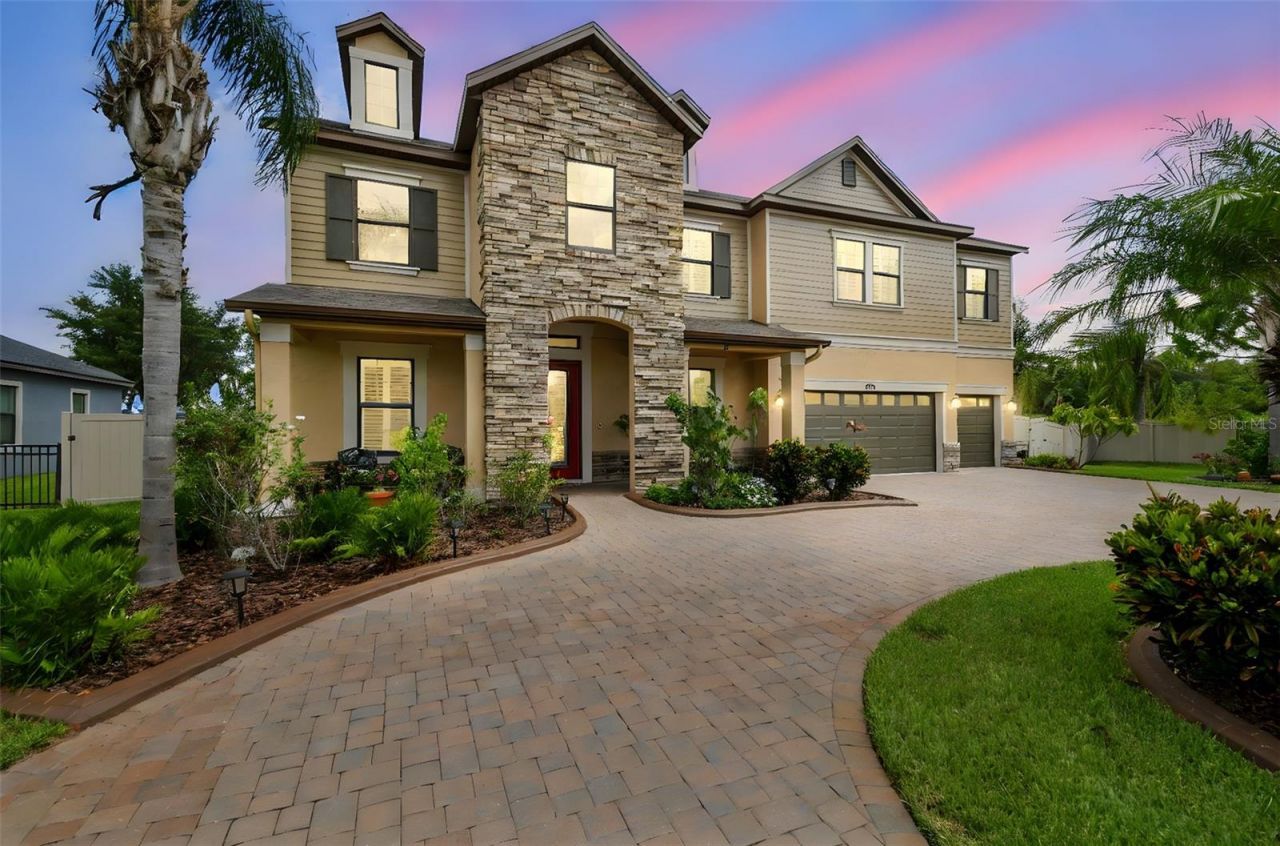
Conveniently Located Lakefront Estate | 5 Bedrooms | 5.5 Bathrooms | 4,200+ Sq Ft | 3-car GarageEnjoy convenience and tranquility! Ideally located near I-75 and the Suncoast Parkway, this home offers easy access to the Premium Outlet Mall, exceptional dining, entertainment, and endless recreation - all while providing a peaceful place to unwind at the end of the day. Set along the shores of 200-acre Lake Padgett, this custom-built lakefront estate offers timeless elegance, modern comfort, and resort-style living. Positioned on a beautiful XL homesite, the residence delivers privacy, and breathtaking waterfront views.Spanning more than 4,200 square feet, the home features five bedrooms and five and a half baths, designed to accommodate both intimate daily living and grand-scale entertaining. Included with the property is a private floating dock-providing immediate access to boating, paddleboarding, fishing, and sunset cruises directly from your backyard.The interior is defined by soaring ceilings, expansive windows, and an elegant formal living and dining area that captures sweeping lake views. At the heart of the home, the open-concept kitchen with a custom walk-in pantry and family room flow seamlessly to the dramatic two-story screened lanai, overlooking the gas-heated pool and spa and the tranquil waters beyond. This effortless indoor-outdoor connection creates an atmosphere perfectly suited for refined entertaining and elevated everyday living.The main level offers exceptional convenience with a private in-law or guest suite featuring its own en-suite bath with a large walk-in shower, complemented by a separate full pool bath and an additional half bath for guests when visiting.Upstairs, a spacious loft provides a flexible retreat for media, recreation, or relaxed gatherings. The primary suite serves as a serene sanctuary, complete with dual CUSTOM walk-in closets and a spa-inspired bathroom featuring a soaking tub, dual vanities, . From the suite, step onto the full-width upper balcony to enjoy unobstructed views of the pool, lush grounds, and shimmering lake-an ideal backdrop for morning coffee or evening unwinding.Additional upstairs accommodations include an expansive double-sized bedroom with an oversized walk-in closet, and two generously proportioned bedrooms with a Jack-and-Jill bathroom.Designed with both luxury and functionality in mind, the home includes pre-wired surround sound, a pre-plumbed water softener loop, abundant garage storage, and a full two-story screened enclosure that enhances year-round outdoor living. The resort-inspired grounds feature an expansive pool deck, a built-in fire pit, a fully fenced backyard, and an irrigation system supplied by well water.There is also a paved circular driveway, five overhead garage storage racks, and direct lake access via a shared dock with only one neighboring residence, all within a private gated enclave. This is a rare opportunity to own a true lakefront estate where every detail has been curated to deliver an elevated lifestyle defined by elegance, privacy, and natural beauty.HOA Fees include all common ground maintenance and sprinkler repairs, gate phone line and maintenance, well, ALL LAWN watering, boat and/or trailer storage (a savings of $150+/ month), lake/pond maintenance, common ground fertilizing, and reserves.This Lake Padgett estate invites you to experience waterfront living at its finest.
Property Features
Property Type: Residential - Single Family
Cooling: Central Air
Fenced: Yes
Garage: 3 car attached
Heating: Electric
Home Style: Craftsman, Custom
Lot Size: 0.62 Acres
Roof Type: Shingle
Stories: 2.0
Taxes: $12,247
Year Built: 2017
Amenities
Ceiling Fans(s)
Eat-in Kitchen
High Ceilings
Kitchen/Family Room Combo
Open Floorplan
Primary Bedroom Main Floor
PrimaryBedroom Upstairs
Split Bedroom
Stone Counters
Thermostat
Walk-In Closet(s)
Window Treatments
Balcony
Fire Pit
French Doors
Private Mailbox
Private Yard
Rain Gutters
Feature Descriptions
Appliances: Built-In Oven, Cooktop, Dishwasher, Disposal, Dryer, Electric Water Heater, Microwave, Refrigerator, Washer
Association Amenities: Gated
Body of Water: LAKE PADGETT
Builder: Mobley Homes
Community Features: Community Mailbox, Deed Restrictions, Gated Community - No Guard, Street Lights
Days on Site: 159
Directions: US 41 (Land O Lakes Blvd) North to Carson Drive, right to Lake Manor Drive. Home is first on the right.
Exterior: Block, Stone, Stucco, Frame
Fencing: Other, Vinyl
Flood Zone Code: X
Flooring: Luxury Vinyl, Tile
Foundation: Slab
Frontage Lake: 50
HOA Fee: 500/ Monthly
HOA Y/N: Yes
Home Warranty Y/N: No
Listing Terms: Cash, Conventional, VA Loan
Lot: Cul-De-Sac, In County, Irregular Lot, Landscaped, Level, Oversized Lot, Street Dead-End, Paved
Lot Dimensions: 0.62
Other Equipment: Fire Pit, Irrigation Equipment, Private Yard
Ownership: Fee Simple
Parking: Circular Driveway, Driveway, Garage Door Opener
Parking Notes: Circular Driveway, Driveway, Garage Door Opener
Patio/Porch: Covered, Enclosed, Front Porch, Patio, Rear Porch, Screened
Pets Allowed: Cats OK, Dogs OK
Pets Restrictions: Buyer or Buyer Agent to check with HOA for guidelines.
Pool: Gunite, In Ground, Lighting, Pool Sweep, Salt Water, Screen Enclosure
Property Attached Y/N: No
Property Sub-Type: Single Family Residence
Sewer: Public Sewer
Showing Instructions: 24 Hour Notice, Appointment Only
Spa: In Ground
Special Sale Provisions: None
Special View Info: Water
Swimming Pool: Yes
Utilities: Cable Connected, Electricity Connected, Fire Hydrant, Propane, Sewer Connected, Sprinkler Well, Underground Utilities, Water Connected
Vegetation: Fruit Trees, Mature Landscaping, Trees/Landscaped
Water: Public
Water Access: Lake
Water Access Y/N: Yes
Waterfront Features: Lake Front, Skiing Allowed
Water View: Lake
Windows: Blinds
Zoning: MPUD
Room Sizes
Living Room: 14x18
Dining Room: 14x16
Family Room: 14x18
Local Schools
High School: Sunlake High School-PO
Middle School: Charles S. Rushe Middle-PO
Elementary School: Lake Myrtle Elementary-PO
Listed By / Shown By
Listed By
Agency Name: MIHARA & ASSOCIATES INC.
Agency Contact: 813-960-2300
Shown By
Agent Name: Laura Paolillo
Agent Phone: Cell: (954) 336-0696
Agency Title: Realty 100

Estimate Your Payment
Estimated Payment
$ 4,733.50 per month $3,282.71 Principal & Interest $1,020.58 Property Tax $430.21 Homeowner's InsuranceChange Payment Information



Member Participants (and their affiliated licensees, if applicable) shall indicate on their websites that IDX information is provided exclusively for consumers’ personal non-commercial use, that it may not be used for any purpose other than to identify prospective properties consumers may be interested in purchasing, that the data is deemed reliable but is not guaranteed by MLS GRID, and that the use of the MLS GRID Data may be subject to an end user license agreement prescribed by the Member Participant’s applicable MLS if any and as amended from time to time. MLS GRID may, at its discretion, require use of other disclaimers as necessary to protect Member Participant, and/or their MLS from liability.
Based on information submitted to the MLS GRID. All data is obtained from various sources and may not have been verified by broker or MLS GRID. Supplied Open House Information is subject to change without notice. All information should be independently reviewed and verified for accuracy. Properties may or may not be listed by the office/agent presenting the information.
Privacy Policy / DMCA Notice / ADA Accessibility


This site is hosted, designed and copyright
© 1994 - 2026 by
Delta Media Group, Inc. -- Patent Pending --
2566 Lake Manor Drive | MLS# TB8463399
This single family home located at 2566 Lake Manor Drive, Land O Lakes, FL 34639 is currently listed for sale with an asking price of $1,475,000. This property was built in 2017 and has 5 bedrooms and 5 full and 1 partial baths with 4210 sq. ft. Lake Manor Drive is located in the MANORS/LK PADGETT subdivision. Search MANORS/LK PADGETT real estate on lpaolillo.realty100.com today.