LauraPaolillo

BEDS3
BATHS2 full
SQUARE FEET2,674
MLS#B26048677
STATUSActive
PROPERTY TYPEResidential - Single Family
SUBDIVISIONMARTINIQUE AT ABACOA 2
Property Description
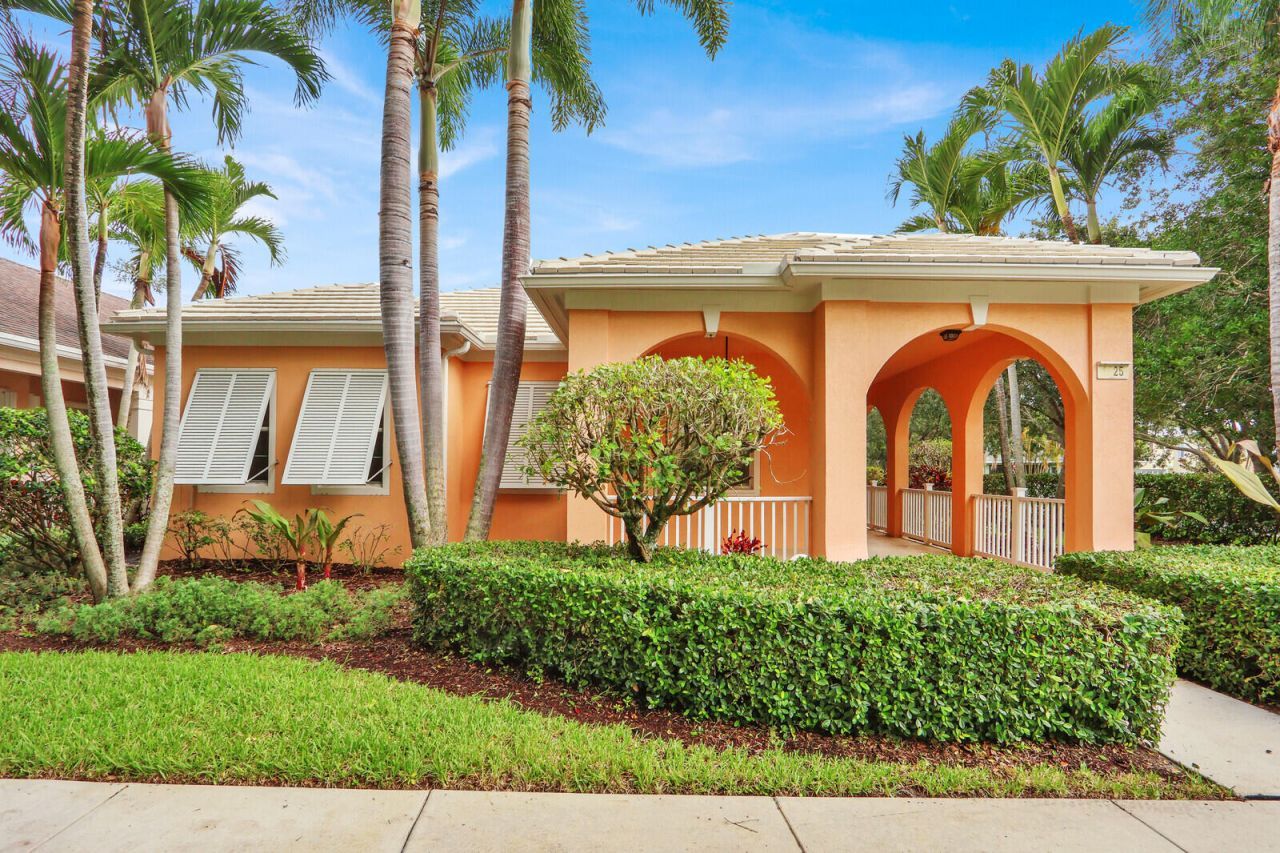
Rarely available single-story pool home in the highly sought-after Martinique at Abacoa! Situated on a premium corner lot directly across from a large community green space and pool, this beautifully maintained 3-bedroom, 2-bath residence offers the perfect blend of privacy, charm, and Florida living. Featuring an open and airy floor plan with high ceilings, abundant natural light, and spacious living areas, the home is designed for both comfortable everyday living and effortless entertaining. The screened lanai overlooks a private pool and tropical landscaping, creating your own backyard oasis. Additional highlights include a two-car garage with ample storage, newer appliances, and a desirable split-bedroom layout. Martinique residents enjoy tree-lined streets, community amenities, and all that Abacoa has to offer, including restaurants, shops, Roger Dean Chevrolet Stadium, Abacoa Golf Club, amphitheater events, parks, and top-rated schools. Conveniently located just minutes from Jupiter's pristine beaches, I-95, and Palm Beach International Airport. A rare opportunity to own one of Martinique's most desirable floor plans in an unbeatable location.
Property Features
Property Type: Residential - Single Family
Cooling: Central Air, Ceiling Fan(s), Electric
Garage: 2 car attached
Heating: Central, Electric
Home Style: Ranch
Lot Size: 0.20 Acres
Roof Type: Tile
Stories: 1.0
Taxes: $15,067
Year Built: 2006
Amenities
Central Vacuum
High Ceilings
Walk-In Closet(s)
Bedroom Layout - Split
Feature Descriptions
Appliances: Electric Water Heater, Water Heater Owned, Cooktop, Dryer, Disposal, Dishwasher, Electric Range, Microwave, Oven, Refrigerator, Water Heater, Washer, Electric Cooktop, Freezer
Association: Martinique
Association Amenities: Clubhouse, Fitness Center, Management, Pool, Manager On Site, Community Room, Maintained Community, Sidewalks, Street Lights, Maintenance
Association Fee Includes: Cable TV, Internet, Maintenance Grounds, Trash, Common Areas, Common Real Estate Tax, Reserve Funds, Recrea
Days on Site: 19
Exterior: Concrete, CBS
Flooring: Carpet, Tile
Furnished: Unfurnished
Guest House Y/N: No
HOA Fee: $1218/ Quarterly
Laundry: Electric Dryer Hookup, Inside, Washer Hookup, Laundry Tub
Lot: Corner Lot, Sidewalks
Lot: Corner Lot, Sidewalks
Parcel#: 30424114070002310
Parking: Driveway, Garage Door Opener, On Street, Paver Block, Garage, Attached Garage
Parking Notes: Driveway, Garage Door Opener, On Street, Paver Block,
Patio/Porch: Patio - Covered, Patio - Screened, Porch - Wrap Around, Patio, Porch
Pets Allowed: Yes, Pet Restrictions Possible
Pool: Screen Enclosure, Concrete, Private
Restrictions: Buyer Approval Required, Lease Restrictions
Security: Smoke Detector(s)
Sewer: Public Sewer
Special View Info: Pool
Sprinkler: Auto Sprinkler, Zoned Sprinkler
SQFT Living: 1762
Structure Type: House
Swimming Pool: Yes
Total Rooms: 3
Utilities: Cable Available, Electricity Available, Phone Available, Sewer Available, Underground Utilities, Water Co
Utilities: Cable Available, Electricity Available, Phone Available, Sewer Available, Underground Utilities, Water Co
Water: Public
Waterfront Features: None
Windows: Drapes
Room Sizes
Living Room: 18 X 28 Level Main
Kitchen: 11 X 12 Level Main
Primary Bedroom: 13 X 19 Level Main
Local Schools
High School: William T. Dwyer
Middle School: Independence
Elementary School: Beacon Cove Intermediate
Listed By / Shown By
Listed By
Agency Name: Compass Florida LLC
Agency Phone: 561-285-4794
Shown By
Agent Name: Laura Paolillo
Agent Phone: Cell: (954) 336-0696
Agency Title: Realty 100

Estimate Your Payment
Estimated Payment
$ 3,468.23 per month $1,956.27 Principal & Interest $1,255.58 Property Tax $256.38 Homeowner's InsuranceChange Payment Information


Privacy Policy / DMCA Notice / ADA Accessibility


This site is hosted, designed and copyright
© 1994 - 2026 by
Delta Media Group, Inc. -- Patent Pending --
1825 Dakota Drive | MLS# B26048677
This single family home located at 1825 Dakota Drive, Jupiter, FL 33458 is currently listed for sale with an asking price of $879,000. This property was built in 2006 and has 3 bedrooms and 2 full baths with 2674 sq. ft. Dakota Drive is located in the MARTINIQUE AT ABACOA 2 subdivision. Search MARTINIQUE AT ABACOA 2 real estate on lpaolillo.realty100.com today.