LauraPaolillo

BEDS3
BATHS1 full
SQUARE FEET1,225
MLS#B26055013
STATUSActive
PROPERTY TYPEResidential - Single Family
Property Description
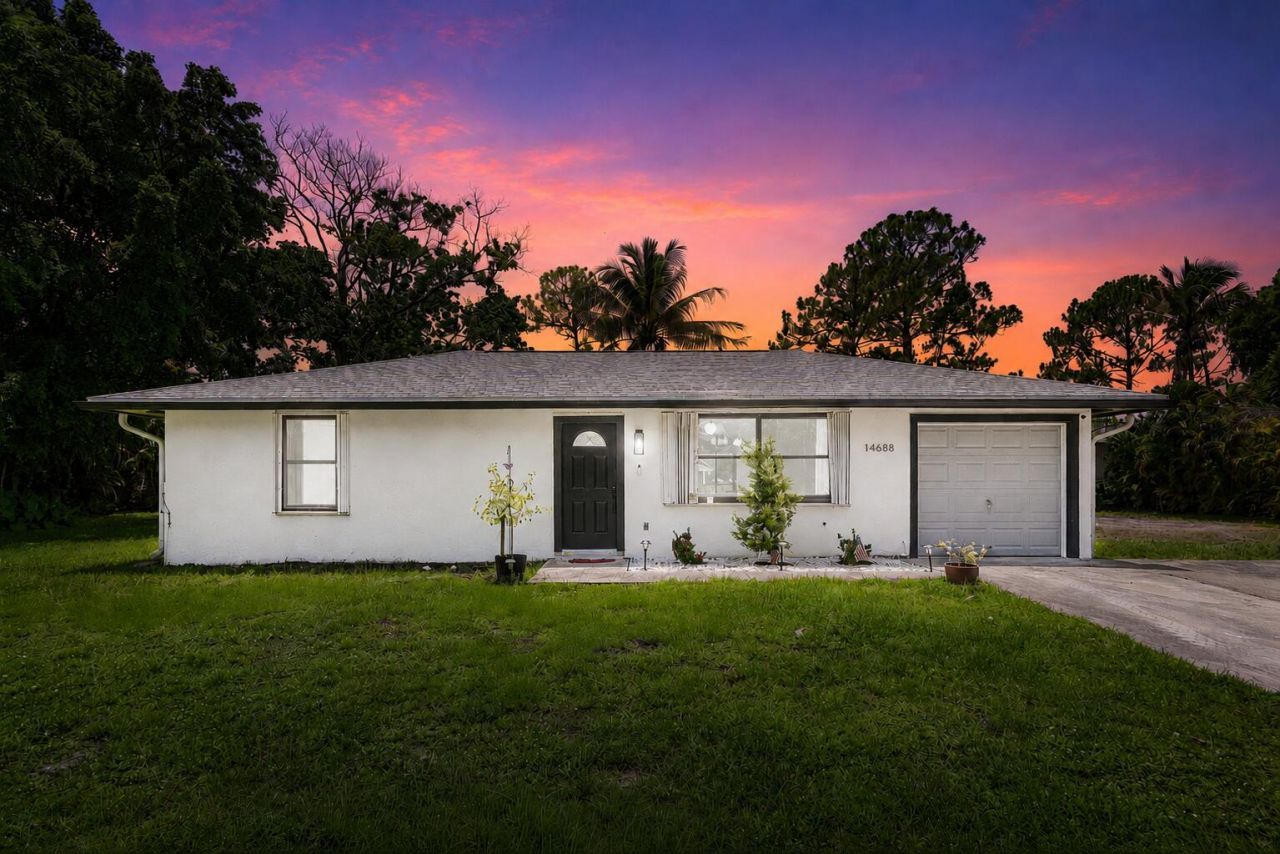
Move-in ready and full of charm! This beautifully updated 2-bedroom, 1-bath home with a versatile den sits on 1.25 acres in Loxahatchee. The bright, inviting interior features tasteful updates throughout, making it easy to move right in. The den offers flexibility for a home office, playroom, or guest space. Outside, enjoy plenty of room for a pool, workshop, garden, or simply the privacy and space you've been looking for. A rare opportunity to own a beautifully updated home on acreage!
Property Features
Property Type: Residential - Single Family
Cooling: Central Air, Ceiling Fan(s)
Garage: 1 car attached
Heating: Central
Home Style: Ranch
Lot Size: 1.15 Acres
Roof Type: Shingle
Stories: 1.0
Taxes: $7,315
Year Built: 1993
Amenities
Built-in Features
Kitchen Island
Pantry
Walk-In Closet(s)
None
Feature Descriptions
Appliances: Dishwasher, Electric Range, Gas Range, Microwave, Refrigerator, Range
Days on Site: 2
Exterior: Frame, Stucco
Flooring: Carpet, Tile, Wood
Furnished: Unfurnished
Parcel#: 00414220000008100
Parking: Driveway, Garage, Attached Garage, Attached
Parking Notes: Driveway, Garage, Attached Garage, Attached
Pets Allowed: Yes, No Restrictions
Restrictions: No Restrictions
Security: Closed Circuit Camera(s)
Sewer: Septic Tank
SQFT Living: 975
Structure Type: House
Total Rooms: 6
Utilities: Water Available
Utilities: Water Available
Water: Well
Waterfront Features: None
Room Sizes
Living Room: 12 X 20 Level Main
Kitchen: 10 X 10 Level Main
Primary Bedroom: 11 X 12 Level Main
Bedroom 3: 8 X 8 Level Main
Bedroom 2: 8 X 10 Level Main
Local Schools
High School: Seminole Ridge
Middle School: Western Pines
Elementary School: Pierce Hammock
Listed By / Shown By
Listed By
Agency Name: Realty ONE Group Innovation
Agency Phone: 561-501-0055
Shown By
Agent Name: Laura Paolillo
Agent Phone: Cell: (954) 336-0696
Agency Title: Realty 100

Estimate Your Payment
Estimated Payment
$ 1,865.68 per month $1,110.56 Principal & Interest $609.58 Property Tax $145.54 Homeowner's InsuranceChange Payment Information


Privacy Policy / DMCA Notice / ADA Accessibility


This site is hosted, designed and copyright
© 1994 - 2026 by
Delta Media Group, Inc. -- Patent Pending --
14688 80th Lane N | MLS# B26055013
This single family home located at 14688 80th Lane N, The Acreage, FL 33470 is currently listed for sale with an asking price of $499,000. This property was built in 1993 and has 3 bedrooms and 1 full baths with 1225 sq. ft. Search The Acreage real estate on lpaolillo.realty100.com today.