LauraPaolillo

BEDS3
BATHS2 full 1 partial
SQUARE FEET1,601
MLS#B26078959
STATUSActive
PROPERTY TYPERental - Townhouse
SUBDIVISIONWINDSOR PARK AT ABACOA PL
Property Description
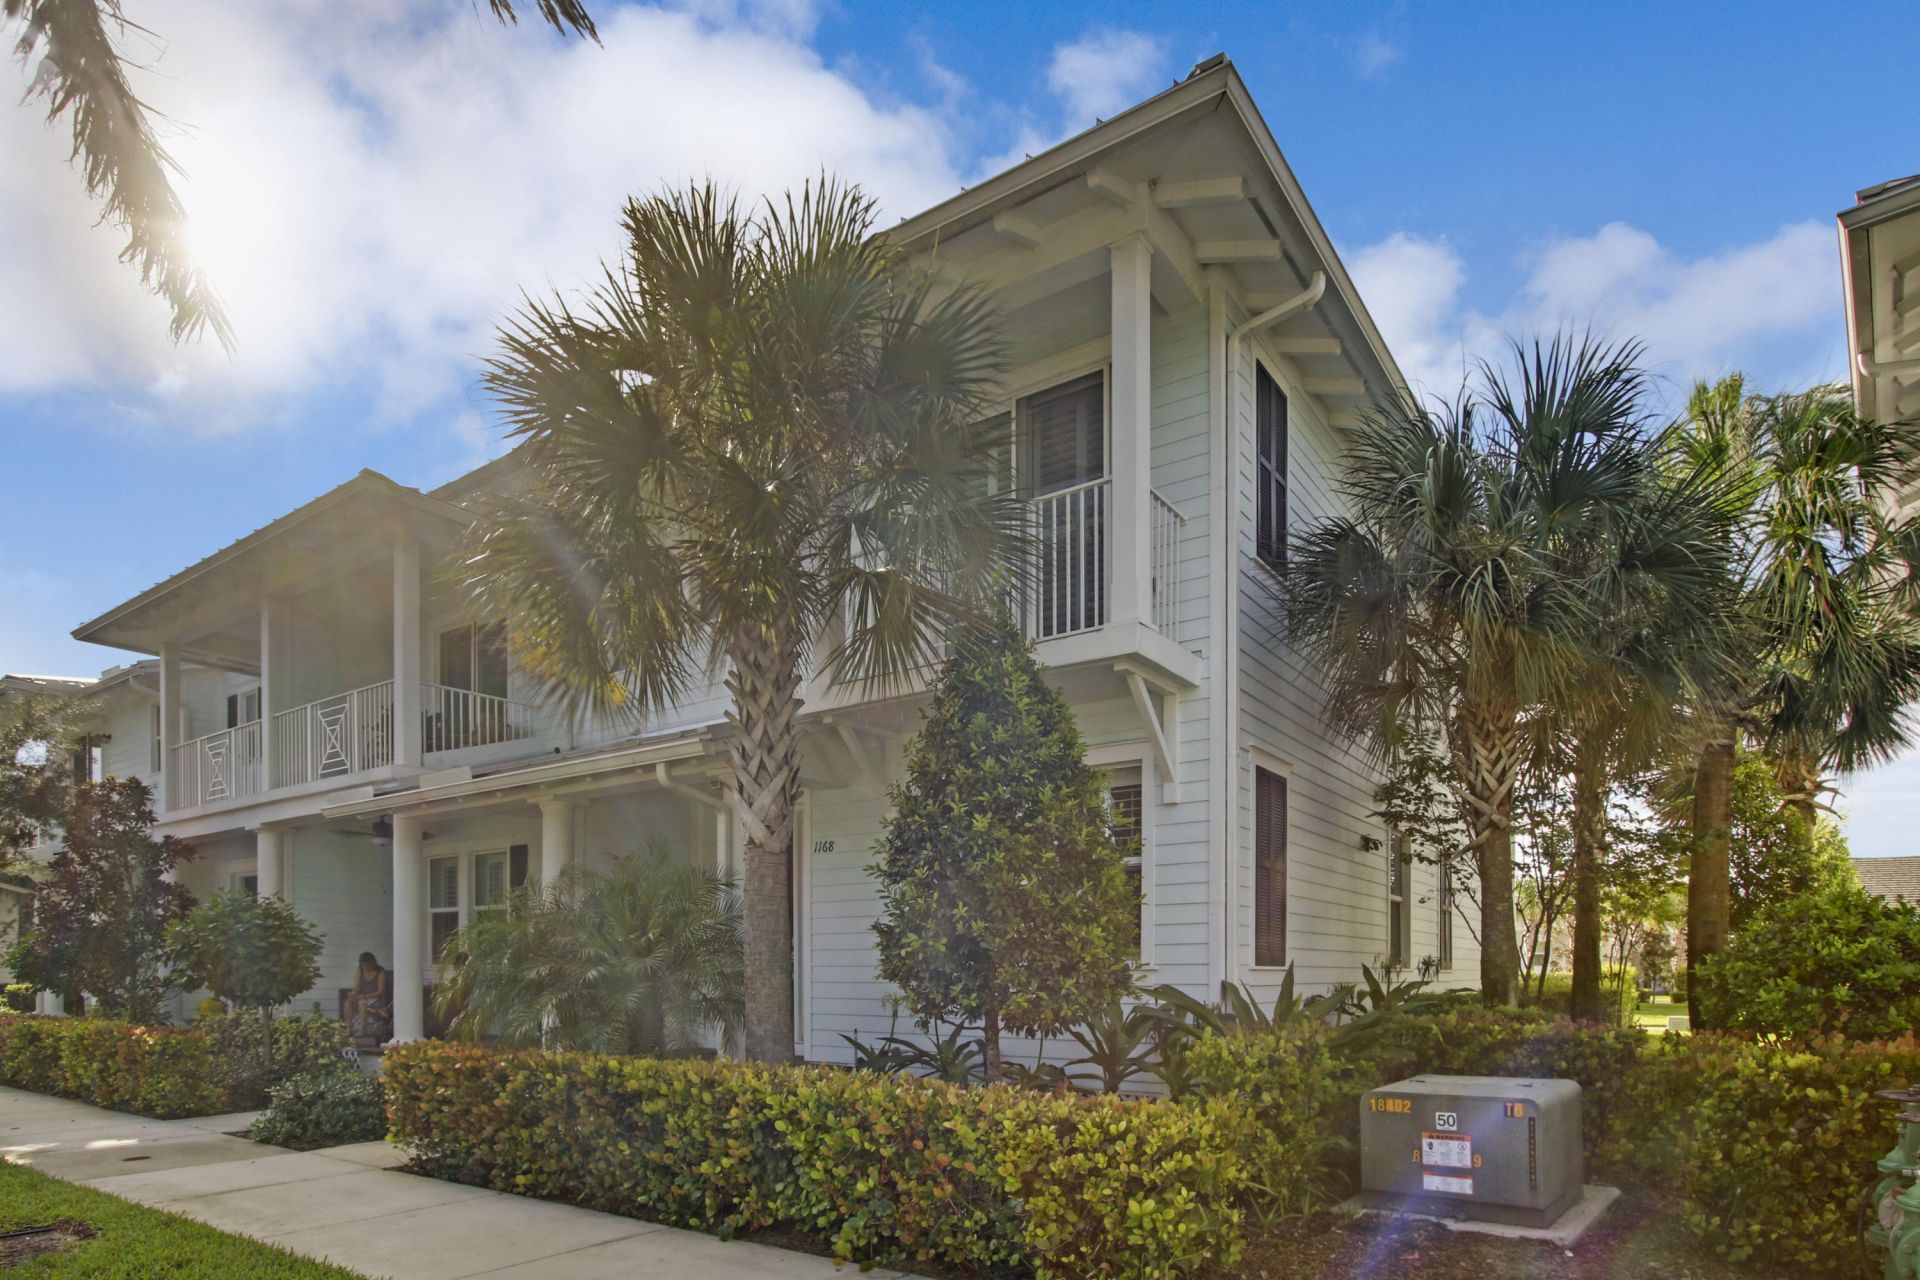
This is a beautiful Windsor Park (Abacoa) 3 bedroom, corner unit town home within walking distance to the pool, clubhouse, & gym. This home offers hardwood floors, granite countertops in kitchen and baths, high end cabinets and plantation shutters throughout. The unit has a full size laundry room with storage and a 1 car garage with paved driveway. There is additional parking in front of the unit. The unit will be rented Fully Furnished / turnkey. Windsor Park is centrally located in Jupiter, very close to great schools, shopping and fine dining, PBI Airport and the beautiful Atlantic Ocean.
Property Features
Property Type: Rental - Townhouse
Cooling: Central Air
Garage: 1 car attached
Heating: Central
Stories: 2.0
Year Built: 2014
Amenities
Bar
Built-in Features
None
Balcony
Feature Descriptions
Appliances: Electric Water Heater, Dryer, Disposal, Dishwasher, Microwave, Refrigerator, Water Heater, Range
Association Amenities: Clubhouse, Fitness Center, Jogging Path, Playground, Pool, Spa/Hot Tub, Business Center, Sidewalks, Street Lights
Balcony: Balcony - Covered
Deposit Information: 1st, last and a mth of sec. HOA app req. Cleaning fee, pet fee, Proof of renters insurance.
Exterior: CBS
Flooring: Wood
Furnished: Furnished
Hot Tub: Yes
Laundry: Inside
Lot: Sidewalks
Lot: Sidewalks
Parcel#: 30424114160001090
Parking: Attached Garage, Driveway, Garage Door Opener, On Street, Garage
Parking Notes: Attached Garage, Driveway, Garage Door Opener, On Str
Patio/Porch: Porch - Open, Porch
Pet Fee: 500
Pets Allowed: Yes, Number Limit, Size Limit, Pet Restrictions Possible
Rental Term: Annual (1 Year or More)
Restrictions: No Smoking
Security: Smoke Detector(s)
Sewer: Public Sewer
Special View Info: Garden
Sprinkler: Auto Sprinkler
SQFT Living: 1601
Tenant Pays: Electricity, Insurance, Water
Total Rooms: 4
Waterfront Features: None
Room Sizes
Living Room: 19 X 16 Level Main
Kitchen: 15 X 10 Level Main
Primary Bedroom: 17 X 14 Level Upper
Local Schools
High School: William T. Dwyer
Elementary School: Beacon Cove Intermediate
Listed By / Shown By
Listed By
Agency Name: Compass Florida LLC
Agency Phone: 561-285-4794
Shown By
Agent Name: Laura Paolillo
Agent Phone: Cell: (954) 336-0696
Agency Title: Realty 100



Privacy Policy / DMCA Notice / ADA Accessibility


This site is hosted, designed and copyright
© 1994 - 2026 by
Delta Media Group, Inc. -- Patent Pending --
1168 S Community Drive | MLS# B26078959
This property located at 1168 S Community Drive, Jupiter, FL 33458 is currently listed for rent with an asking price of $3,400 / Annual (1 Year or More). Search Jupiter real estate on lpaolillo.realty100.com today.