LauraPaolillo

BEDS3
BATHS2 full
SQUARE FEET2,044
MLS#S5154545
STATUSActive
PROPERTY TYPEResidential - Single Family
SUBDIVISIONSUSANS LANDING
Property Description
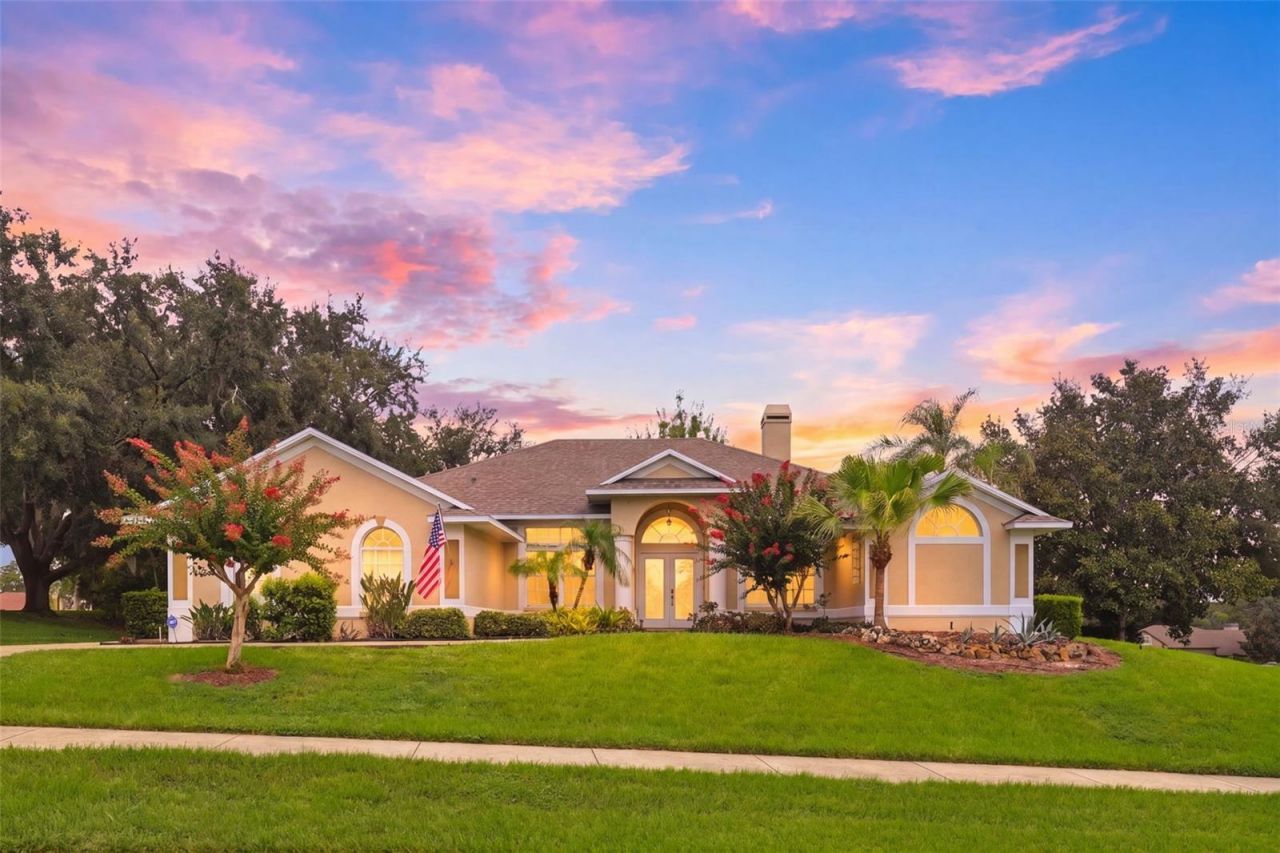
EXISTING LOAN IS ASSUMABLE. Welcome to Lake Life in the Gated Community of Susan's Landing on the Clermont Chain of Lakes! Experience truly awe-inspiring Florida living in this beautifully designed three-bedroom, two-bath home that perfectly blends comfort, elegance, and outdoor tranquility. Step through the double entry doors and be welcomed by an abundance of natural light, with your eyes immediately drawn through the living room to your own private backyard oasis, where a sparkling saltwater pool and soothing waterfall create the perfect setting for relaxation. The soaring vaulted ceilings enhance the spacious feel of the home and continue throughout the formal dining room and living areas, making them ideal for entertaining family and friends. Just off the right of the foyer, French doors open to a generously sized office with high ceilings and abundant natural light-perfect for working from home or creating a quiet retreat. The vaulted ceilings continue into the well-appointed kitchen, featuring stainless steel appliances, ample counter space, an eat-in breakfast bar, and plenty of room for preparing meals. Adjacent to the kitchen is a casual dinette that overlooks the pool and flows seamlessly into the family room, complete with a cozy fireplace and oversized sliding glass doors leading to the fully screened lanai. Here, you can unwind in complete privacy while enjoying the peaceful sounds of your waterfall and the gentle breeze through the towering trees. The owner's suite is a true private retreat, occupying its own wing of the home. This spacious sanctuary features direct access to the lanai and an elegant en-suite bathroom with dual vanities, a walk-in shower, a luxurious corner jetted tub, and two large closets. On the opposite side of the home, you'll find two generously sized guest bedrooms and a large full bathroom conveniently located between them with access to the pool, providing comfort and privacy for family and visitors alike. Life in Susan's Landing extends far beyond your front door. A short stroll leads to the community's private dock and boat ramp on picturesque Lake Susan, where centuries-old cypress trees draped in Spanish moss frame unforgettable sunsets and endless opportunities for boating, fishing, paddleboarding, and exploring the renowned Clermont Chain of Lakes. Dedicated community storage for your boat or RV means your next adventure is always within reach. Perfectly positioned just minutes from fine dining, shopping, championship golf, and Central Florida's world-famous attractions, this remarkable home also offers the magical bonus of hearing Disney's evening fireworks from the comfort of your own backyard. This is more than a beautiful home-it is an invitation to embrace a lifestyle defined by elegance, tranquility, and unforgettable lake life living. Welcome home.
Property Features
Property Type: Residential - Single Family
Cooling: Central Air
Garage: 2 car attached
Heating: Electric
Home Style: Florida
Lot Size: 0.31 Acres
Roof Type: Shingle
Stories: 2.0
Taxes: $4,290
Year Built: 1998
Amenities
Ceiling Fans(s)
Eat-in Kitchen
High Ceilings
Thermostat
Vaulted Ceiling(s)
French Doors
Private Mailbox
Sidewalk
Sliding Doors
Feature Descriptions
Additional Rooms: Den/Library/Office
Appliances: Dishwasher, Disposal, Electric Water Heater, Microwave, Range, Refrigerator
Community Features: Street Lights
Directions: From the corner of HWY 50 and HWY 27, go SOUTH on Hwy 27, make a RIGHT on Hammock Ridge Rd (turns into Lakeshore Dr), make a RIGHT on Graces Way, LEFT on Susan's Pointe Dr, home is on the RIGHT.
Exterior: Block, Stucco
Fireplace: Wood Burning
Fireplace Y/N: Yes
Flood Zone Code: X
Flooring: Ceramic Tile, Laminate
Foundation: Slab
Garage Dimensions: 20x24
HOA Fee: 650/ Quarterly
HOA Y/N: Yes
Home Warranty Y/N: No
Listing Terms: Assumable, Cash, Conventional, FHA, VA Loan
Lot: Corner Lot, Landscaped, Oversized Lot, Sidewalk
Lot Dimensions: 0.31
Other Equipment: Irrigation Equipment
Ownership: Fee Simple
Pets Allowed: Yes
Pets Restrictions: Confirm with HOA
Pool: In Ground, Lighting, Salt Water, Screen Enclosure
Property Attached Y/N: No
Property Sub-Type: Single Family Residence
Security: Gated Community, Security System Owned, Smoke Detector(s)
Sewer: Public Sewer, Septic Tank
Showing Instructions: Supra Lock Box, Appointment Only, Gate Code Required, Lock Box Electronic-CBS Code Required, ShowingTime
Special Sale Provisions: None
Special View Info: Water
Swimming Pool: Yes
Utilities: Cable Available, Electricity Available, Fiber Optics, Fire Hydrant, Public
Water: Public
Water Access: Lake, Lake - Chain of Lakes
Water Access Y/N: Yes
Waterfront Features: Boat Ramp - Private, Fishing Pier
Windows: Blinds
Zoning: PUD
Room Sizes
Foyer: 7x5
Dining Room: 11x12
Living Room: 17x18
Kitchen: 10x15
Dinette: 10x12
Office: 10x11
Primary Bedroom: 15x17
Bedroom 2: 11x11
Bedroom 3: 14x11
Local Schools
High School: South Lake High
Middle School: Gray Middle
Elementary School: Pine Ridge Elem
Listed By / Shown By
Listed By
Agency Name: CENTURY 21 EDGE
Agency Contact: 321-351-2121
Shown By
Agent Name: Laura Paolillo
Agent Phone: Cell: (954) 336-0696
Agency Title: Realty 100

Estimate Your Payment
Estimated Payment
$ 1,653.88 per month $1,146.17 Principal & Interest $357.50 Property Tax $150.21 Homeowner's InsuranceChange Payment Information



Member Participants (and their affiliated licensees, if applicable) shall indicate on their websites that IDX information is provided exclusively for consumers’ personal non-commercial use, that it may not be used for any purpose other than to identify prospective properties consumers may be interested in purchasing, that the data is deemed reliable but is not guaranteed by MLS GRID, and that the use of the MLS GRID Data may be subject to an end user license agreement prescribed by the Member Participant’s applicable MLS if any and as amended from time to time. MLS GRID may, at its discretion, require use of other disclaimers as necessary to protect Member Participant, and/or their MLS from liability.
Based on information submitted to the MLS GRID. All data is obtained from various sources and may not have been verified by broker or MLS GRID. Supplied Open House Information is subject to change without notice. All information should be independently reviewed and verified for accuracy. Properties may or may not be listed by the office/agent presenting the information.
Privacy Policy / DMCA Notice / ADA Accessibility


This site is hosted, designed and copyright
© 1994 - 2026 by
Delta Media Group, Inc. -- Patent Pending --
11310 Susans Point Drive | MLS# S5154545
This single family home located at 11310 Susans Point Drive, Clermont, FL 34711 is currently listed for sale with an asking price of $515,000. This property was built in 1998 and has 3 bedrooms and 2 full baths with 2044 sq. ft. Susans Point Drive is located in the SUSANS LANDING subdivision. Search SUSANS LANDING real estate on lpaolillo.realty100.com today.